
This house on Funda: https://www.funda.nl/en/detail/huur/soest/huis-kamperfoeliestraat-20/17262784/
Description
A WELCOMING FAMILY HOME IN SOEST — FULLY FURNISHED, WITH FOUR BEDROOMS AND A LOVELY GARDEN
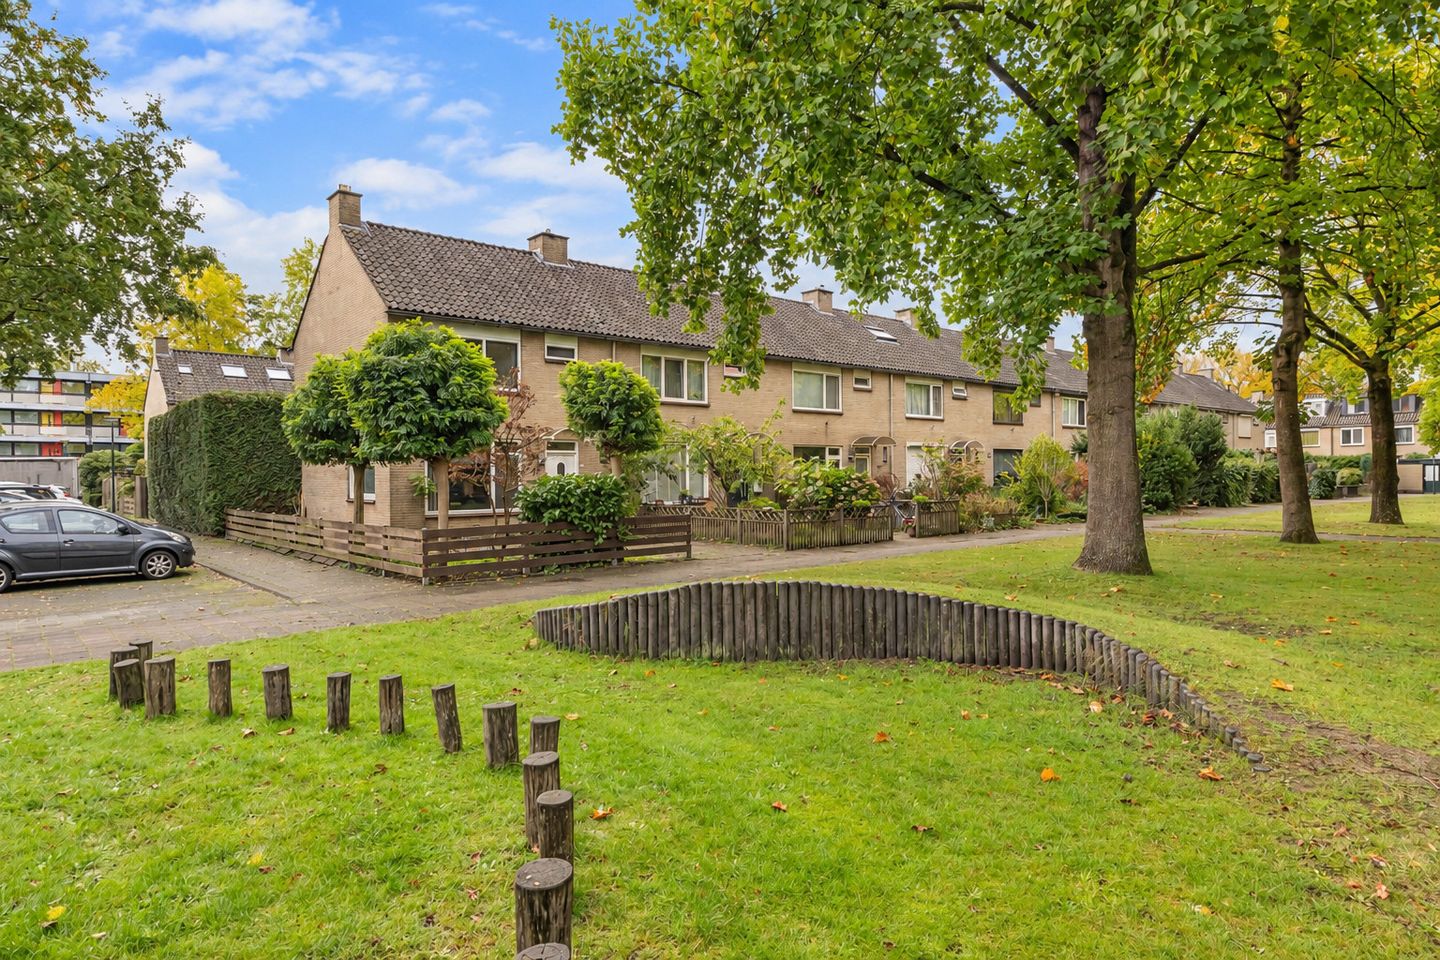
Moving to the Netherlands is a little easier when your new home is already waiting for you. At Kamperfoeliestraat 20 in Soest, this recently renovated corner house offers space, comfort and a complete interior. Simply unpack your suitcases and settle in.
With four bedrooms, a generous living area and a sunny garden, the property is particularly well suited to international families looking for a comfortable home within reach of Utrecht, Amersfoort and Hilversum.
SPACE TO RELAX AND FEEL AT HOME
The spacious living room offers plenty of room for family life, from shared meals to relaxed evenings on the sofa. A working fireplace adds warmth and atmosphere during the colder months.
At the rear of the house, the garden room, installed in 2020, is a lovely place to enjoy your morning coffee or unwind on a summer evening. The southeast-facing garden has rear access and a separate brick storage shed, convenient for bicycles and garden equipment.
The house features uPVC window frames with HR++ double glazing. A new high-efficiency central heating boiler, installed in 2026, provides heating and hot water.
FOUR BEDROOMS AND A PRACTICAL LAYOUT
The first floor has three bedrooms and a bathroom with a bath, shower, washbasin and toilet. The fourth bedroom is on the second floor and features a dormer window and storage space. A washing machine and heat-pump tumble dryer are also provided on this floor.
There is a separate guest toilet on the ground floor. Depending on your needs, one of the bedrooms could serve as a home office, guest room or playroom.
FULLY FURNISHED AND EQUIPPED FOR EVERYDAY LIVING
The property is offered fully furnished, with flooring, curtains and blinds provided. The interior includes substantial, high-quality furniture, including pieces from Rivièra Maison.
Everyday essentials are also supplied, including crockery, cutlery, cookware, bedding, an ironing board and an iron. Internet and television are included in the monthly furnishings and services package, helping you settle in without having to arrange these separately.
Additional furniture can be supplied by agreement at an extra charge.
A FAMILY-FRIENDLY NEIGHBOURHOOD WITH CONVENIENT CONNECTIONS
The house is situated in a quiet residential neighbourhood with several play areas close by, including two playgrounds approximately a minute’s walk away. Shops and schools are also nearby.
A bus stop is approximately 60 metres from the property, offering travel options towards Amersfoort and Hilversum. Soest Zuid railway station is approximately 1.2 kilometres away as the crow flies, with direct trains to Utrecht Centraal and Baarn, and onward connections towards Amsterdam and Schiphol Airport.
This information has been carefully compiled by us. No liability is accepted for any incompleteness, inaccuracy or otherwise, or the consequences thereof. All measurements and dimensions are indicative and not exact according to the NEN-2580 standard.
Features
Transfer of ownership
- Listed since
- Acceptance
- Available immediately
- Rental price
- € 2,850 per month (including service charges à 320 per month)
- Deposit
- € 2,530 one-off
- Rental agreement
- Indefinite duration
- Status
- Available
Construction
- Kind of house
- Single-family home, corner house
- Building type
- Resale property
- Year of construction
- 1968
Surface areas and volume
- Areas
- Living area
- 116 m²
- Other space inside the building
- 9 m²
- Exterior space attached to the building
- 16 m²
- Plot size
- 220 m²
- Volume in cubic meters
- 397 m³
Layout
- Number of rooms
- 5 rooms (4 bedrooms)
- Number of bath rooms
- 1 bathroom and 1 separate toilet
- Bathroom facilities
- Bath, toilet, sink, and washstand
- Number of stories
- 3 stories and an attic with a loft
Energy
- Energy label
- Insulation
- Roof insulation, double glazing, insulated walls, floor insulation and completely insulated
- Heating
- CH boiler
- Hot water
- CH boiler
- CH boiler
- Gas-fired
Cadastral data
- SOEST G 5311
- Cadastral map
- Area
- 220 m²
Exterior space
- Location
- In residential district
- Garden
- Back garden and front garden
- Back garden
- 80 m² (10.00 metre deep and 8.00 metre wide)
Storage space
- Shed / storage
- Detached brick storage
- Facilities
- Electricity and running water
Parking
- Type of parking facilities
- Public parking
© 2001-2026 funda