
This house on Funda: https://www.funda.nl/en/detail/huur/terneuzen/huis-bachlaan-67/17381653/
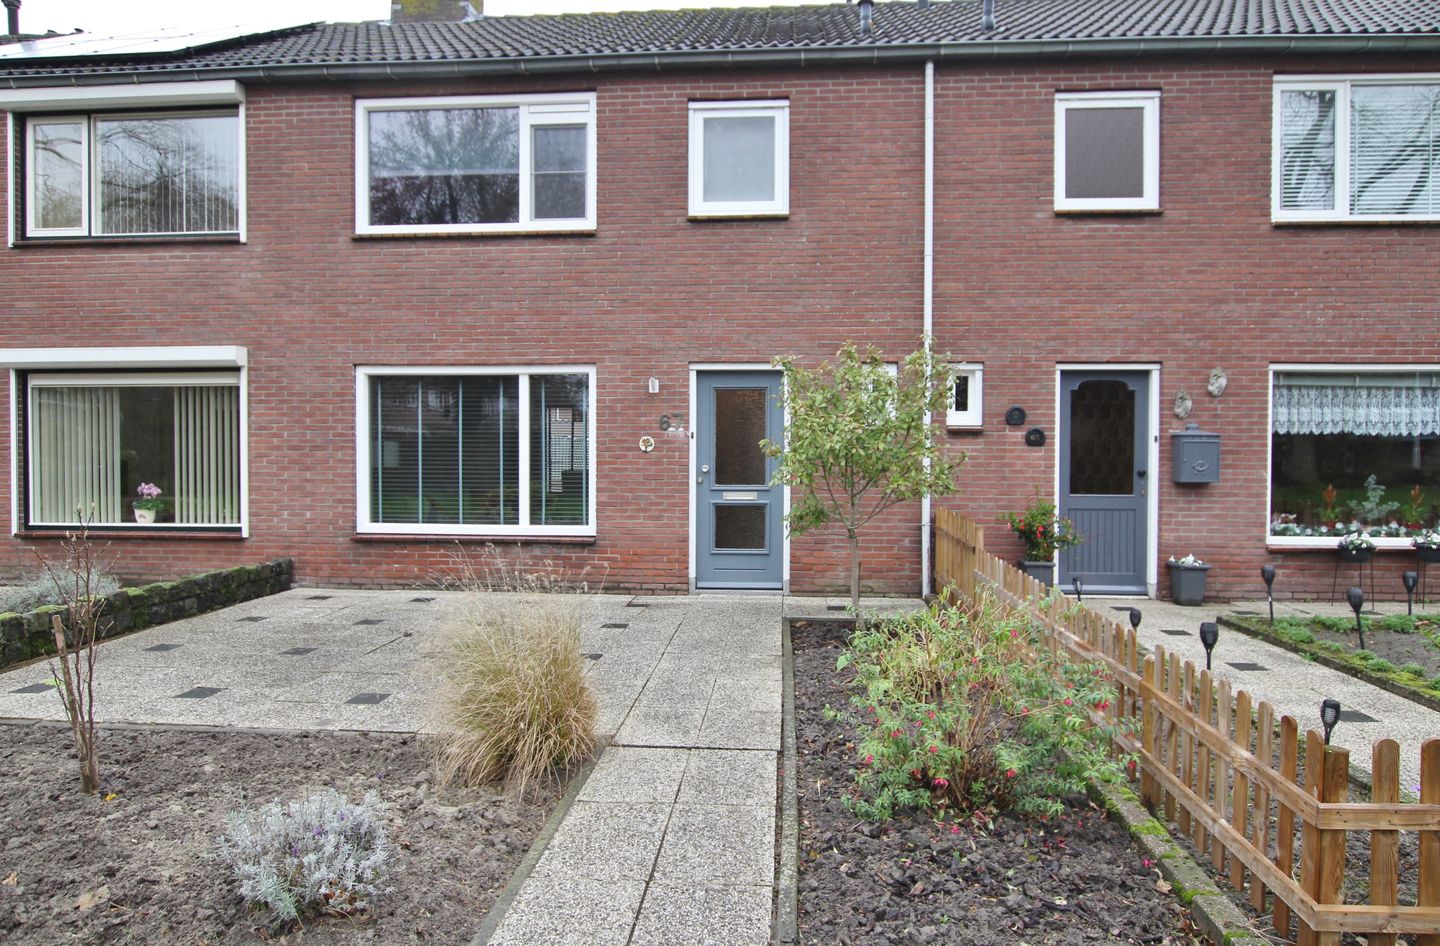
Bachlaan 674536 GB TerneuzenOudelandse Hoeve
€ 1,100 p/mo.
Description
opposite a green area!
This well-maintained and modernised terraced house is situated in an attractive, quiet residential area of Terneuzen, directly opposite a public green space and within a short distance of Zuidpolder shopping centre.
The property features a bright living room, a spacious extended kitchen, 3 bedrooms, a modern bathroom and a low-maintenance rear garden with a storage shed and rear access.
Originally built around 1969, the property was later extended and renovated in 2019. With approximately 82 m² of living space and a plot of 155 m², this home offers an excellent combination of space, comfort and a convenient location.
Layout
Ground floor:
Entrance hall with meter cupboard, under-stairs storage cupboard, toilet and staircase leading to the first floor.
The bright L-shaped living room features large windows that provide plenty of natural light and offer a pleasant view of the green area at the front of the property.
Adjacent to the living room is the spacious extended kitchen (2018), featuring a practical layout and equipped with a gas hob, extractor hood and dishwasher.
The kitchen provides access to the low-maintenance rear garden. The garden is largely paved and includes a practical storage shed and rear access.
First floor:
Landing providing access to 3 bedrooms, all fitted with laminate flooring. One of the bedrooms features a convenient built-in wardrobe.
The modern bathroom (2019) is equipped with a shower and washbasin.
Second floor:
Storage attic accessible via a folding loft ladder, ideal for storing seasonal items and other belongings.
Key Features
Located in a quiet residential area opposite a public green space;
Within a short distance of Zuidpolder shopping centre;
Living area of approximately 82 m²;
Plot size of 155 m²;
Bright L-shaped living room;
Spacious extended kitchen dating from 2018;
3 bedrooms;
Modern bathroom dating from 2019;
Low-maintenance rear garden with storage shed and rear access;
Practical storage attic;
UPVC and (hard)wood window frames with partial double glazing;
Central heating provided by a high-efficiency gas combination boiler;
Renewed interior doors.
A lovely, well-maintained family home with a practical layout, situated in a green residential environment and conveniently located close to all everyday amenities!
Additional Information
Availability: Immediately available
Furnishing fee: An additional €200,- per month will be charged on top of the rental price for furnishings
Minimum rental period: 12 months
Utilities: The advertised rental price excludes gas, water and electricity
Internet and television: The advertised rental price excludes internet and television costs
Security deposit: Two months' rent
Smoking: Not permitted
Pets: Not allowed
Features
Transfer of ownership
- Listed since
- Rental price
- € 1,100 per month (service charges unknown)
- Deposit
- € 2,200 one-off
Construction
- Kind of house
- Single-family home, row house
- Building type
- Resale property
- Year of construction
- 1969
Surface areas and volume
- Volume in cubic meters
- 320 m³
Layout
- Number of rooms
- 4 rooms (3 bedrooms)
Energy
- Energy label
- Heating
- CH boiler
Cadastral data
- TERNEUZEN N 239
- Cadastral map
- Area
- 155 m²
- Ownership situation
- Full ownership
© 2001-2026 funda