
This house on Funda: https://www.funda.nl/en/detail/huur/tilburg/huis-bredaseweg-170/17298601/
Bredaseweg 1705038 NK TilburgSint Anna Noord
€ 2,590 p/mo.
Description
Located in a pleasant location, spacious and modernized (2023 and 2024) townhouse with 4 bedrooms.
The house features a living room/kitchen, garden room on the ground floor, 4 bedrooms with dormer windows, 2 modern bathrooms, southeast-facing city garden as well as a luxurious annex utility room/storage/garage with various facilities (kitchen, bathroom, and toilet). This characteristic and atmospheric home also has an energy label A (including 20 solar panels) and is conveniently situated near the city center, Spoorpark, Central Station, and main roads.
Layout:
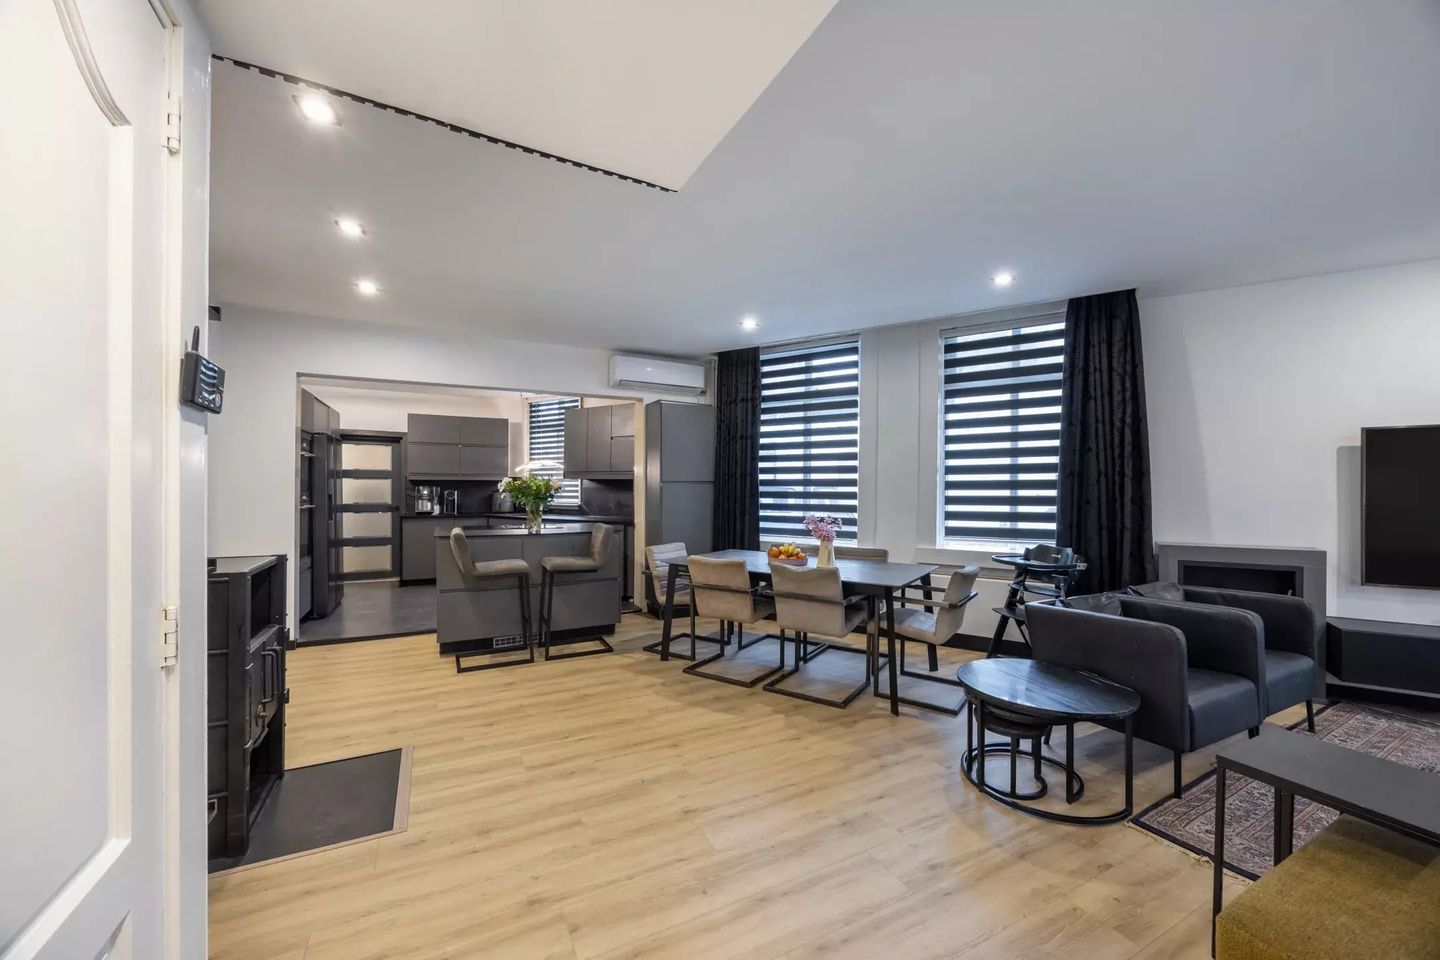
Ground floor: Hall/entrance with staircase and renovated electrical panel (2024). Access to the spacious and beautiful living room with many (side) windows, high ceiling, wood stove, storage closet, air conditioning (2022) and a click PVC floor (2024). The modern and renovated (2023) kitchen with cooking island and composite countertop is equipped with the following built-in appliances: induction hob, steam oven, oven, microwave, dishwasher, and American refrigerator. Utility room with granite floor. Modern toilet (2023) with wall-mounted toilet and washbasin furniture. Furthermore, a storage closet and the (first) bathroom fitted with a walk-in shower and washbasin furniture. This space also contains the connections for the laundry appliances. Finally, the attached garden room with sliding door, electric shutter, and also washing machine connections.
1st floor: Landing with kitchen unit equipped with granite countertop, induction hob, extractor hood, refrigerator, and combination microwave oven. Due to this feature, this floor can be used multifunctionally. There are also 4 (bed)rooms measuring respectively 17, 15, 11, and 9 m2, of which two rooms have dormer windows, click PVC flooring (and washbasin), one room also has a dormer window and access to the roof terrace, and a multifunctional study, equipped with dormer window, washbasin furniture, and PVC floor (all from 2024).
Attic storage:
Folding staircase to the attic insulated in 2026 with 2 skylights.
Garden:
Cozy city garden, facing the sunny southeast, with side entrance to the street. Also an insulated storage room annex garage, equipped with kitchen unit, bathroom, toilet, and shower and fitted with a shutter, separate electrical panel, and air conditioning.
General:
- Atmospheric, spacious, and move-in ready with the option to use existing furniture for an additional €250 per month. If this is not desired, the property can be rented unfurnished.
- Prominent corner location with beautiful facades
- Four bedrooms, dormer windows, and garden room
- Equipped with energy label A
- Partly fitted with triple glazing
- There are 20 solar panels (2024) present
- Also equipped with floor and roof insulation
- Partly equipped with electric shutters
- It is possible to apply for a parking permit as a resident of this property. This is handled via the municipality/P1; there is (recently checked) no waiting time.
Contract form
The apartment is rented with a rental agreement for an indefinite period with a minimum period of 12 months. After this period, the agreement automatically continues for an indefinite period.
Availability:
The property is available from 01-10-2026 or slightly earlier by arrangement.
Rent
The monthly rent amounts to €2590.00. This amount includes service costs and TV/internet. Excluded are the costs for gas/water/electricity, municipal taxes, and other levies. These must be contracted under the tenant's own name.
The house can be fully furnished. For this, €250 per month will be added to the rent.
Rental criteria
We standardly require that a candidate has a gross monthly income of at least 3 times the basic rent.
If you are interested in the property, we would like to receive insight into your personal and financial situation after the viewing (at least a copy of passport, three recent payslips, a signed employment contract, and employer’s statement).
Interested in this property? Please respond quickly online!
Features
Transfer of ownership
- Listed since
- Acceptance
- Available on immediately
- Rental price
- € 2,590 per month (including service charges à 90 per month)
- Deposit
- € 5,000 one-off
- Rental agreement
- Indefinite duration
- Status
- Available
Construction
- Kind of house
- Single-family home, corner house
- Building type
- Resale property
- Year of construction
- 1890
Surface areas and volume
- Areas
- Living area
- 157 m²
- Volume in cubic meters
- 560 m³
Layout
- Number of rooms
- 6 rooms (4 bedrooms)
- Number of bath rooms
- 2 bathrooms
- Bathroom facilities
- Walk-in shower and washstand
- Number of stories
- 3 stories
- Facilities
- Air conditioning and solar panels
Energy
- Energy label
- Insulation
- Roof insulation, triple glazed, partly double glazed and floor insulation
Exterior space
- Location
- Alongside busy road
- Garden
- Back garden
- Back garden
- 24 m² (4.00 metre deep and 6.00 metre wide)
- Garden location
- Located at the southeast with rear access
- Balcony/roof terrace
- Roof terrace present
Storage space
- Shed / storage
- Detached brick storage
- Facilities
- Electricity, heating and running water
Parking
- Type of parking facilities
- Public parking and resident's parking permits
© 2001-2026 funda