
This house on Funda: https://www.funda.nl/en/detail/huur/tilburg/huis-leijparkweg-121/89729726/
Description
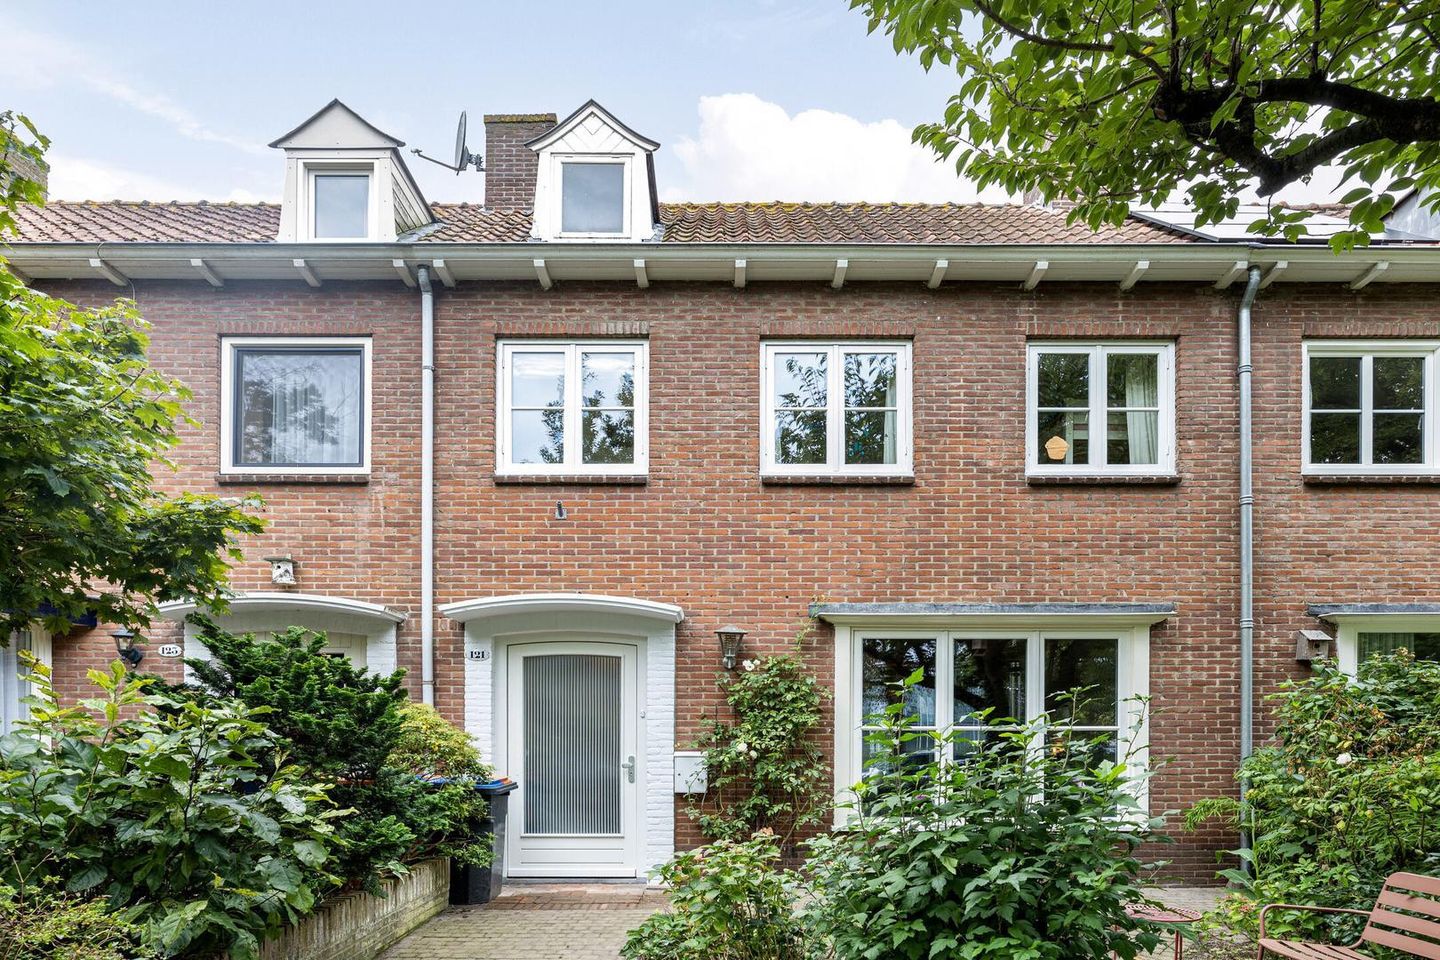
FOR RENT: CHARMING FAMILY HOME IN PRIME LOCATION IN TILBURG
In a sought-after area of Tilburg, opposite of the Leijpark and within walking distance of Piushaven, the AaBe Fabriek, Elisabeth Ziekenhuis, and several lively hotspots, you’ll find this move-in ready and extended home. By car, you’ll quickly reach the Ringbaan Zuid, making surrounding villages as well as the cities of Breda, Eindhoven, and ’s-Hertogenbosch easily accessible. A house with character, comfort, and plenty of living space.
LAYOUT
GROUND FLOOR
You enter through a bright hallway with luxurious finishes, poured floor, and high ceiling. The entrance includes a hall with staircase, updated fuse box, storage under the stairs, toilet, and access to the living room and/or kitchen. The spacious living room extends 10 meters deep and is atmospherically divided with an ensuite layout: living area, TV room (front), and dining room (rear) are separated. The large front window offers an unobstructed view of the front garden, Leijpark, and Elisabeth Hospital. At the back, you’ll find the extended dining room with open kitchen, skylight, and French doors to the west-facing garden. In 2020, the entire ground floor was renovated: concrete floor, insulation, underfloor heating, triple glazing, etc. The modern black kitchen (2020) is fully equipped with ample storage, induction hob, fridge, freezer, dishwasher, two combi ovens, and—restored to its original charm—a serving hatch to the living room.
FIRST FLOOR
From the landing, you have access to two large bedrooms, the bathroom, separate toilet, and the staircase to the attic. Bedroom 1 is at the front, approx. 10m², with its own sink. Bedroom 2 is at the rear, nearly 14m², with a spacious built-in wardrobe. Both rooms feature laminate flooring, plastered ceilings, and painted walls. Bedroom 2 also has its own roof terrace of approx. 13m²—a wonderful spot to enjoy the sun during the day or evening (west-facing). The original bathroom has been converted into a separate toilet with its own sink, while the new bathroom includes a double sink with cabinet, bathtub, and walk-in shower.
SECOND FLOOR
Accessible via a fixed staircase, the attic consists of a landing and a third bedroom with dormer window. The landing also has a dormer and houses the central heating boiler, washing machine, and dryer. There is ample storage under the eaves. Walls are painted, the roof is insulated, and the bedroom includes a built-in closet.
GARDEN
The green front garden faces east, catching the morning sun early.
The rear garden faces the sunny west and is accessible via a back entrance (alley). It is a pleasant, green city garden with privacy, borders, and terrace. At the back, there is a brick shed for storage, bicycles, etc.
FEATURES:
- Built in 1954
- Ground floor extensively renovated and extended in 2020
- Underfloor heating
- Central heating boiler from 2011
- Fuse box with 12 groups
- Kitchen from 2020
- Double and triple glazing
- Shed roof requires renovation
- Energy label C
- Available from 20th of April 2026
-----
After an invitation for a viewing, contact takes place directly with the owner/manager. Any arrangements made are between the prospective tenant and the owner.
-----
Features
Transfer of ownership
- Last rental price
- € 1,995 per month (no service charges)
- Deposit
- € 3,000 one-off
- Rental agreement
- Temporary rent
- Status
- Rented
Construction
- Kind of house
- Single-family home, row house
- Building type
- Resale property
- Year of construction
- 1954
Surface areas and volume
- Areas
- Living area
- 122 m²
- Exterior space attached to the building
- 13 m²
- External storage space
- 8 m²
- Volume in cubic meters
- 435 m³
Layout
- Number of rooms
- 4 rooms (3 bedrooms)
- Number of bath rooms
- 1 bathroom and 2 separate toilets
- Bathroom facilities
- Double sink, walk-in shower, bath, and washstand
- Number of stories
- 3 stories and an attic
Energy
- Energy label
Exterior space
- Location
- Alongside park, alongside a quiet road and unobstructed view
- Garden
- Back garden
- Back garden
- 36 m² (6.00 metre deep and 6.00 metre wide)
- Garden location
- Located at the west
- Balcony/roof terrace
- Roof terrace present
Storage space
- Shed / storage
- Detached brick storage
Parking
- Type of parking facilities
- Public parking
© 2001-2026 funda