
This house on Funda: https://www.funda.nl/en/detail/huur/tilburg/huis-lonnekerstraat-20/44678162/
Description
This property is located in the quiet and family-friendly neighbourhood of “Tuindorp de Kievit.”
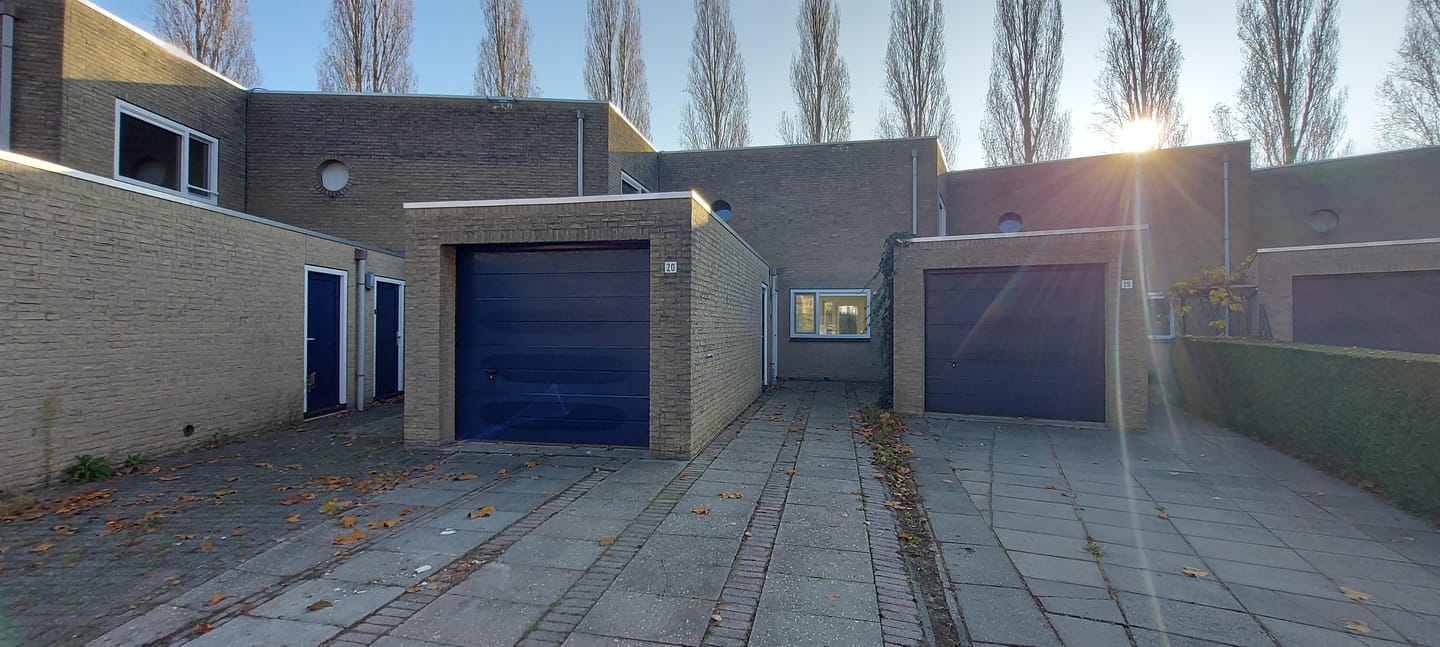
The properties are connected to each other by their garages. Through the front door, you enter the property, which provides access to the spacious garden-oriented living room, kitchen/diner, integrated garage, separate toilet and staircase leading to the first floor.
The first floor features a spacious landing providing access to three generously sized bedrooms. The bathroom is also spacious and is equipped with a shower, bathtub, toilet and double washbasins. There is also a small storage room on this floor.
The surrounding area offers various playgrounds, schools and childcare facilities, sports facilities, and the Heyhoef and Dalem shopping centres. The Wilhelmina Canal is also nearby. The properties are situated on a low-traffic street with ample parking. The motorways towards Eindhoven, Breda and ’s-Hertogenbosch can also be reached within a short time.
Neighbourhood
Tuindorp de Kievit is a pleasant neighbourhood in Reeshof. The area is situated between the main roads Burgemeester Letschertweg, Dongensekanaaldijk and Langedijk. Tuindorp de Kievit covers an area of approximately 320 hectares, of which 18 hectares consist of lakes, canals and other waterways.
The neighbourhood has several schools, including OBS Bibit, De Sporckt, De Meander and De Boemerang. Other amenities include Reeshof Park, Reeshof railway station, the Dalem and Heyhoef shopping centres, and various sports facilities.
Interested?
Go to [RESPOND] in the housing presentation on our website and indicate that you are interested.
We also refer you to our website for our allocation criteria.
Income standards and registration documentation
For this we refer you to our website.
Deposit
The landlord can ask for a deposit for reasons of its own. This may depend, among other things, on the work situation of the candidates.
Rental price change
For rental properties with a deregulated rent, an annual rent increase of a maximum of CPI +3% applies, unless the national government has set a different maximum rent increase for deregulated independent rental properties in any year. In the case of a regulated rent, the central government annually determines the percentage of the rent increase.
**Vb&t strives to help you find a suitable rental home to the best of our ability. To achieve this we ask you to register via our website. Registration is always free of charge and no strings attached. You may register for properties that are immediately available, but also for properties that may become available in the future. Based on the information provided by you, we will automatically inform you by e-mail when properties are available that meet your housing requirements. You can find the registration form on our website.**
**This information has been compiled with the utmost care. However, we cannot always prevent the information from deviating slightly from what you see or have seen in or around the property. This may particularly apply to the brochure text, floor plans and measurements. No rights can therefore be derived from this.**
Features
Transfer of ownership
- Listed since
- Acceptance
- Available on 12/1/2026
- Rental price
- € 1,405 per month (no service charges)
- Deposit
- None
- Rental agreement
- Indefinite duration
- Status
- Available
Construction
- Kind of house
- Single-family home, row house
- Building type
- Resale property
- Year of construction
- 1992
- Type of roof
- Flat roof covered with asphalt roofing
Surface areas and volume
- Areas
- Living area
- 140 m²
- Volume in cubic meters
- 360 m³
Layout
- Number of rooms
- 4 rooms (3 bedrooms)
- Number of bath rooms
- 1 bathroom
- Bathroom facilities
- Shower, double sink, bath, and toilet
- Number of stories
- 2 stories
- Facilities
- Optical fibre and TV via cable
Energy
- Energy label
- Heating
- District heating
Exterior space
- Location
- Alongside a quiet road, alongside waterfront and in residential district
- Garden
- Back garden and front garden
Garage
- Type of garage
- Attached brick garage and built-in
- Capacity
- 1 car
Parking
- Type of parking facilities
- Public parking
© 2001-2026 funda