
This house on Funda: https://www.funda.nl/en/detail/huur/uithoorn/huis-aan-de-zoom-100/44444989/
Open House
- Tuesday, August 18 from 4:00 PM to 5:00 PM
Description
Will you come and have a look during the open house on 18 August from 4:00 p.m. to 5:00 p.m.?
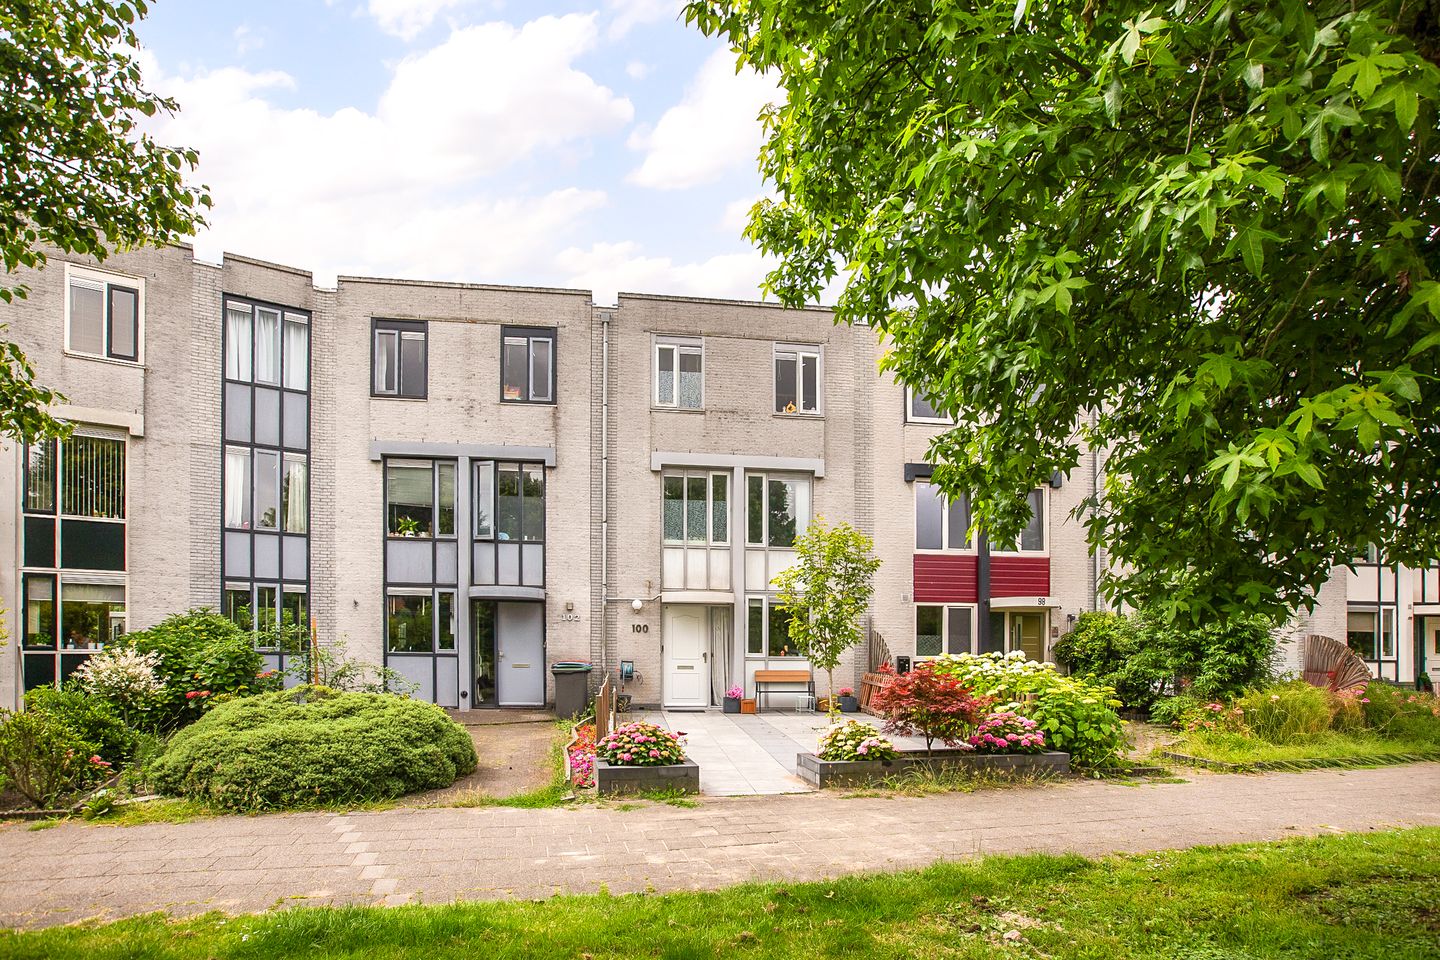
The property features an extended living room overlooking the garden with a modern open-plan kitchen, a garden room, four bedrooms, two bathrooms and a sunny south-west-facing rear garden. The former garage has been converted into an office and storage space.
The property is centrally located in the Legmeer neighbourhood, just a short distance from Legmeerplein shopping centre for your daily groceries and a bus stop with connections to Amsterdam and Amstelveen. Uithoorn also offers a variety of primary and secondary schools, childcare facilities and sports amenities. For a wider range of shops, you can visit the Zijdelwaard or Amstelplein shopping centres.
The access roads towards the A9 motorway are also within easy reach.
**Particulars:**
* Rent: €2,500 per month
* Security deposit: two months’ rent
* Indefinite-term lease with a minimum rental period of 12 months
* Soft-furnished
* Partly furnished; the furniture differs from what is shown in the photographs
* Extended family home in a child-friendly neighbourhood
* Attached garden room
* Four bedrooms and two modern bathrooms
* Sunny south-west-facing rear garden with rear access
* Former garage converted into office space and storage
* Energy label A
* Centrally located near schools, shops and public transport
* Available from 15 September 2026
**LAYOUT**
**Ground floor:** Entrance hall with meter cupboard, modern toilet and staircase to the first floor. The extended living room overlooks the garden and has a door leading to the attached garden room. The modern kitchen has a light colour scheme and is fitted with lower and upper cabinets and various built-in appliances, including an electric hob, extractor hood, combination oven, dishwasher and fridge-freezer.
**First floor:** Landing, one bedroom and the bathroom at the front of the property, and a spacious bedroom at the rear. This bedroom can easily be divided into two separate rooms. The modern bathroom is fitted with a bathtub, shower, toilet and a vanity unit with two washbasins.
**Second floor:** Landing, bedroom with ample storage space and a dormer window at the rear, as well as a bedroom and bathroom at the front of the property. The bathroom features a walk-in shower, vanity unit with washbasin and a toilet. The washing machine connection is also located here, next to the central heating boiler.
**Outside:** The property has both a front and rear garden. The sunny south-west-facing rear garden features a pleasant garden room and rear access. The former garage has been converted into office space and storage.
Features
Transfer of ownership
- Listed since
- Acceptance
- Available in consultation
- Rental price
- € 2,500 per month (no service charges)
- Deposit
- € 5,000 one-off
- Rental agreement
- Indefinite duration
- Status
- Available
Construction
- Kind of house
- Single-family home, row house
- Building type
- Resale property
- Year of construction
- 1990
- Type of roof
- Flat roof
Surface areas and volume
- Areas
- Living area
- 128 m²
- Other space inside the building
- 8 m²
- Exterior space attached to the building
- 13 m²
- External storage space
- 4 m²
- Plot size
- 171 m²
- Volume in cubic meters
- 422 m³
Layout
- Number of rooms
- 5 rooms (4 bedrooms)
- Number of bath rooms
- 2 bathrooms and 1 separate toilet
- Bathroom facilities
- 2 showers, double sink, bath, 2 toilets, and sink
- Number of stories
- 3 stories
- Facilities
- Optical fibre and mechanical ventilation
Energy
- Energy label
- Insulation
- Completely insulated
- Heating
- CH boiler
- Hot water
- CH boiler
- CH boiler
- Gas-fired combination boiler, in ownership
Cadastral data
- UITHOORN B 7323
- Cadastral map
- Area
- 171 m²
- Ownership situation
- Full ownership
Exterior space
- Location
- In residential district
- Garden
- Back garden and front garden
- Back garden
- 70 m² (13.50 metre deep and 5.20 metre wide)
- Garden location
- Located at the southwest with rear access
Parking
- Type of parking facilities
- Public parking
© 2001-2026 funda