
This house on Funda: https://www.funda.nl/en/detail/huur/uithoorn/huis-brunel-42/80929184/
Description
Brunel / Uithoorn (approx. 120 m²) – €2650 per month excl. utilities
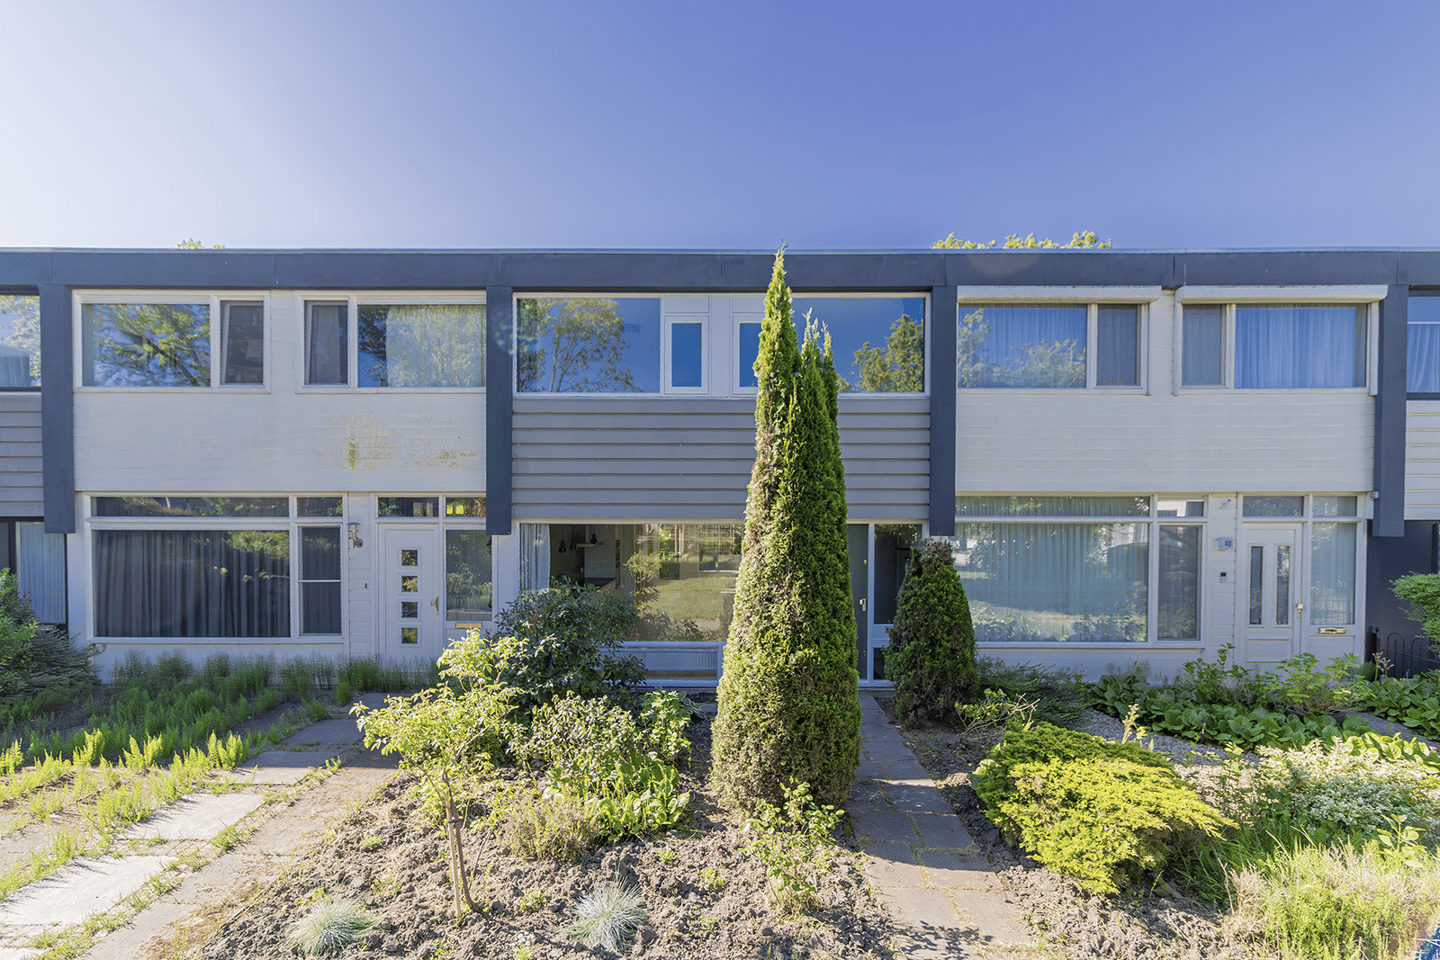
Spacious living, four full-size bedrooms, a kitchen and bathroom renovated in 2025, and a sunny south-facing backyard. This family home on Brunel in Uithoorn offers approximately 120 m² (1,292 sq. ft.) of living space, a practical layout, and a quiet, family-friendly location. At the front, the home enjoys an unobstructed view of the playground, while the rear features a private backyard, a large brick garage, and parking. The entrance is reached through the partially landscaped and partially paved front yard. The entry hall provides access to the utility meter closet, a wall-mounted toilet with a small sink, and the living room.
Bright living room and renovated eat-in kitchen
Thanks to large windows at both the front and rear, the spacious living room receives plenty of natural light. Light wood-look laminate flooring and neutral walls create a versatile interior that works well with a variety of decorating styles. The entire interior of the home has also recently been repainted. At the front of the property is the spacious eat-in kitchen, which was completely renovated in **2025**. It comes fully equipped with an induction cooktop, oven, microwave, dishwasher, range hood, and refrigerator/freezer. From the kitchen, you have an unobstructed view of the playground directly in front of the house. In addition to providing an open outlook, this is particularly convenient for families: children can play close to home while the playground remains easily visible from inside.
Four full-size bedrooms
The upper floor features no fewer than four full-size bedrooms, with two located at the front of the property and two at the rear. Their practical layouts make them easy to furnish as bedrooms or children's rooms, while one could also be used as a home office or guest room. All four bedrooms feature wide windows, allowing for plenty of natural daylight. This floor also includes a separate laundry/storage room with space and hookups for a washer and dryer.
Bathroom renovated in 2025
Centrally located on the upper floor is the spacious bathroom, which, like the kitchen, was completely renovated in **2025**. It features a wide shower, a vanity with sink and storage, and a second toilet.
South-facing backyard
The living room provides direct access to the backyard. The garden combines landscaped and paved areas and benefits from a desirable south-facing orientation, providing plenty of sunshine throughout the day. There is ample space for both an outdoor dining table and a comfortable lounge area. Mature landscaping provides privacy and shelter, making this a pleasant and private place to relax outdoors. The backyard can be accessed both from the living room and via a separate rear entrance.
Garage and parking
At the rear of the garden is a large brick garage measuring approximately 2.86 x 5.65 meters (9.4 x 18.5 ft.). Accessible from the rear, the garage is large enough to accommodate a car. It also provides plenty of additional space for bicycles, storage, or hobby equipment. Additional parking is available at the rear of the property.
Quiet, family-friendly living in Uithoorn
The property is situated in a quiet and family-friendly residential area of Uithoorn. The playground directly in front of the home is an especially attractive feature for families with children. Other amenities are also within easy reach. Daycare facilities, elementary schools, and secondary schools are located nearby. Various sports facilities can be reached by bike, including a gym, soccer club, tennis club, and field hockey club. For groceries and other shopping, both Zijdelwaard Shopping Center and Amstelplein Shopping Center are conveniently located nearby. Uithoorn's town center is also easily accessible by bike and offers a variety of stores, restaurants, cafés, and outdoor terraces. For those who enjoy the outdoors, the surrounding area offers plenty of opportunities for walking, cycling, and recreation, including the nearby Libellebos. The property is also conveniently located for commuting. Public transportation connections are available nearby, while major roads provide easy access to Schiphol Airport, Amstelveen, and Amsterdam.
Key features
* Approx. **120 m² / 1,292 sq. ft. of living space**
* Four full-size bedrooms
* Kitchen completely renovated in **2025**
* Bathroom completely renovated in **2025**
* South-facing backyard
* Large brick garage measuring approx. **2.86 x 5.65 meters (9.4 x 18.5 ft.)**, suitable for parking a car
* Additional parking at the rear
* Unobstructed view at the front
* Playground directly in front of the property
* Interior recently repainted
* Energy label C
* Quiet and family-friendly location
* Schiphol Airport – approx. 14 minutes
* Amstelveen City Center – approx. 16 minutes
* Amsterdam Zuidas business district – approx. 18 minutes
* Amsterdam city center – approx. 35 minutes
A complete family home offering an impressive amount of space, four full-size bedrooms, and major recent upgrades. Add the sunny south-facing backyard, garage, parking, and playground directly in front of the property, and you have a home that is exceptionally well suited to comfortable everyday family living.
Features
Transfer of ownership
- Last rental price
- € 2,650 per month (no service charges)
- Deposit
- € 5,300 one-off
- Rental agreement
- Indefinite duration
- Status
- Rented
Construction
- Kind of house
- Single-family home, row house
- Building type
- Resale property
- Year of construction
- 1973
- Specific
- With carpets and curtains
- Type of roof
- Flat roof covered with asphalt roofing
Surface areas and volume
- Areas
- Living area
- 120 m²
- Plot size
- 159 m²
- Volume in cubic meters
- 395 m³
Layout
- Number of rooms
- 5 rooms (4 bedrooms)
- Number of bath rooms
- 1 bathroom and 1 separate toilet
- Bathroom facilities
- Walk-in shower, bath, toilet, and sink
- Number of stories
- 2 stories
- Facilities
- Passive ventilation system and TV via cable
Energy
- Energy label
- Insulation
- Double glazing
- Heating
- CH boiler
- Hot water
- CH boiler
- CH boiler
- Vaillant VHR (gas-fired combination boiler from 2014, in ownership)
Cadastral data
- UITHOORN D 3759
- Cadastral map
- Area
- 159 m²
- Ownership situation
- Full ownership
Exterior space
- Location
- Alongside a quiet road, in residential district and unobstructed view
- Garden
- Back garden and front garden
- Back garden
- 60 m² (9.97 metre deep and 6.00 metre wide)
- Garden location
- Located at the south with rear access
Garage
- Type of garage
- Detached brick garage
- Capacity
- 1 car
- Facilities
- Electrical door and electricity
Parking
- Type of parking facilities
- Public parking
© 2001-2026 funda