
Description
Spacious and comfortable living in the heart of Leidsche Rijn Centrum.
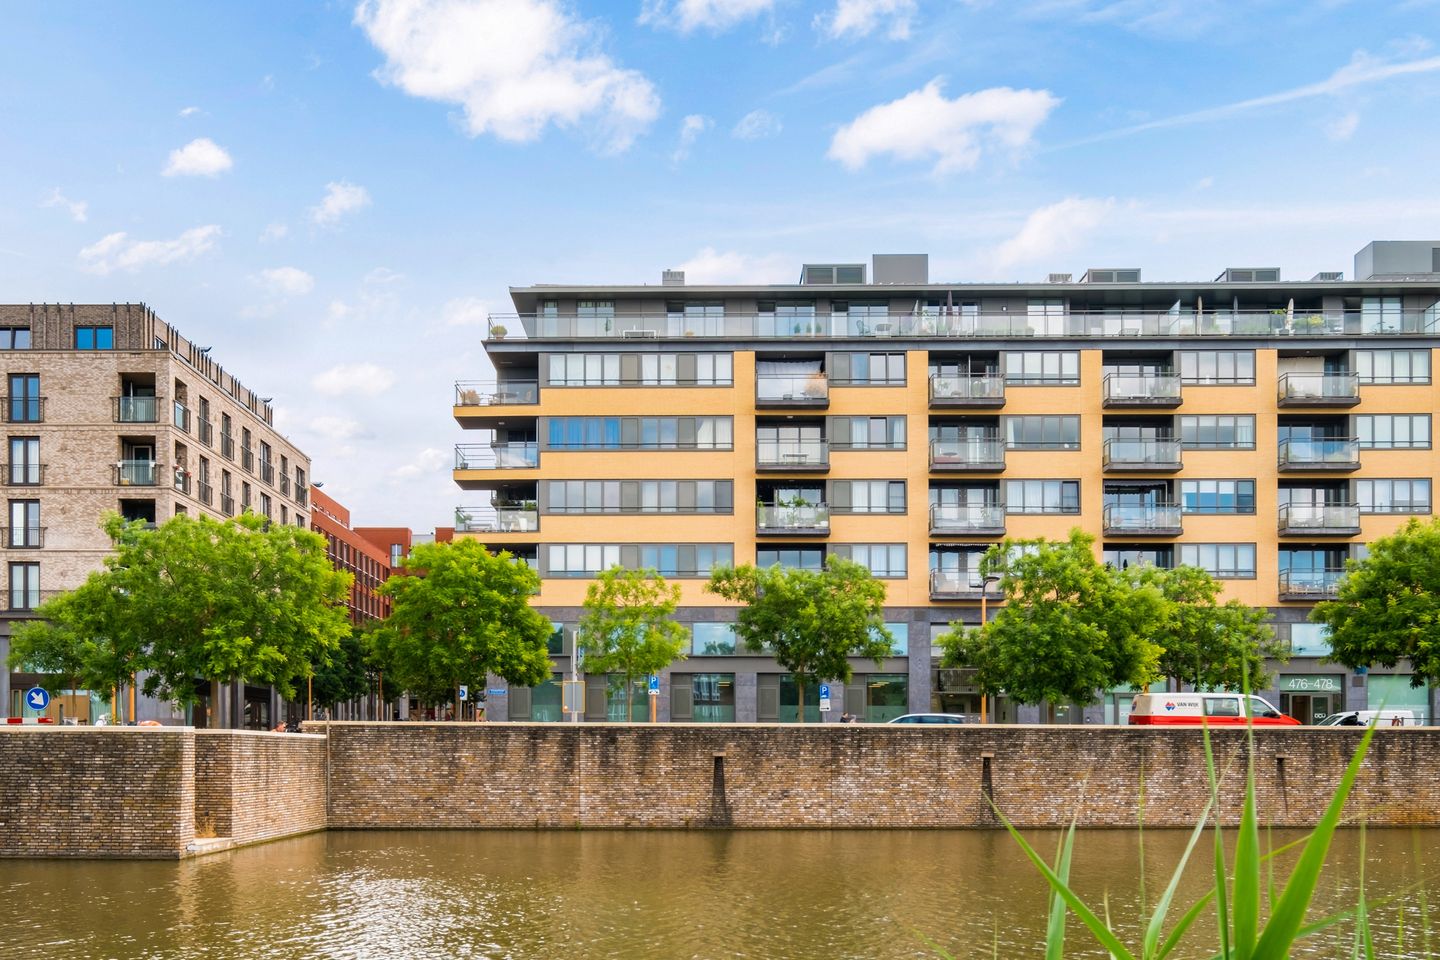
This modern apartment of approximately 112 m² offers three full sized bedrooms, two balconies, energy label A and a private parking space in the parking garage. The apartment was built in 2018 and is located directly above the shops and amenities of Leidsche Rijn Centrum. This means you can enjoy an exceptionally central location while still benefiting from space, comfort and a pleasant layout at home.
The apartment is available from 1 August and is particularly suitable for a family or expats looking for a spacious home in a well connected part of Utrecht.
The location
The apartment is located in the heart of Leidsche Rijn Centrum. As soon as you leave the complex, you will find a wide range of shops, supermarkets, restaurants, cafés and other daily amenities.
Utrecht Leidsche Rijn railway station is approximately a three minute walk away. From here, you can reach the city centre of Utrecht by train in around ten minutes. Several bus stops are also located nearby.
The location is also very convenient for expat families. Leidsche Rijn offers good connections to the international school and other facilities that are important for international families.
For relaxation and sports, the Máximapark, ’t Lint and Haarrijnseplas are all nearby. The area also offers a cinema, library, health centres and various sports facilities.
The apartment
The apartment is located on the second residential floor of a modern and well maintained apartment complex.
Upon entering, the generous amount of space immediately stands out. The bright living room measures approximately 45 m² and offers plenty of room for a large seating area and a generous dining table. Thanks to the practical layout and large windows, the room feels open and light.
The modern open kitchen connects naturally with the living room and is equipped with the necessary built in appliances. This creates a pleasant living area where cooking, dining and relaxing come together.
The apartment has three full sized bedrooms measuring approximately 15 m², 10 m² and 8 m². The largest room is ideal as the main bedroom. The other rooms can be used as bedrooms, children’s rooms, guest rooms or a home office.
The well maintained bathroom is fitted with a spacious walk in shower. The apartment also offers plenty of practical storage space.
Outdoor space
The living room provides access to two balconies measuring approximately 8 m² and 5 m². This gives you a choice of pleasant outdoor spaces where you can sit and enjoy the fresh air.
Residents also have access to the beautifully landscaped communal courtyard garden.
Parking and storage
The apartment includes a private parking space in the parking garage. It also has a spacious private storage unit, ideal for bicycles and additional storage.
Sustainable and comfortable
The apartment has energy label A and is connected to a sustainable WKO system. Heating and cooling are provided through the floor, helping to maintain a comfortable indoor climate throughout the year.
Details
• Living area approximately 112 m²
• Three bedrooms
• Energy label A
• Two balconies
• Private parking space
• Private storage unit
• Available from 1 August
• Indefinite term tenancy agreement
• Rent €2,750 per month
• Service charges €150 per month
• Rent excludes utilities, internet and municipal taxes
• Students and property sharers are not permitted
Interested?
Would you like to be considered for this apartment? Please send us a short introduction by email including the following information:
• Your preferred starting date
• Who you would like to rent the apartment with
• How long you intend to rent the apartment
• Your gross monthly income
• Your employer and type of employment contract
After reviewing the responses, we will invite suitable candidates for a viewing. Students and applicants relying solely on a guarantor are not eligible for this apartment.
Features
Transfer of ownership
- Listed since
- Acceptance
- Available in consultation
- Rental price
- € 2,750 per month (excluding service charges à 150 per month)
- Deposit
- € 5,500 one-off
- Rental agreement
- Indefinite duration
- Status
- Available
Construction
- Type apartment
- Apartment with shared street entrance (apartment)
- Building type
- Resale property
- Year of construction
- 2018
- Specific
- With carpets and curtains
- Type of roof
- Flat roof covered with asphalt roofing
Surface areas and volume
- Areas
- Living area
- 112 m²
- Exterior space attached to the building
- 11 m²
- Volume in cubic meters
- 375 m³
Layout
- Number of rooms
- 4 rooms (3 bedrooms)
- Number of bath rooms
- 1 bathroom and 1 separate toilet
- Bathroom facilities
- Double sink, walk-in shower, toilet, and underfloor heating
- Number of stories
- 1 story
- Facilities
- Optical fibre, elevator, and mechanical ventilation
- Located at
- 2nd floor
Energy
- Energy label
- Insulation
- Energy efficient window and completely insulated
- Heating
- District heating, complete floor heating and heat recovery unit
- Hot water
- District heating
Exterior space
- Location
- In centre
- Balcony/roof terrace
- Balcony present
Parking
- Type of parking facilities
- Parking on gated property and parking garage
VVE (Owners Association) checklist
- Registration with KvK
- Yes
- Annual meeting
- Yes
- Periodic contribution
- Yes
- Reserve fund present
- Yes
- Maintenance plan
- Yes
- Building insurance
- Yes
© 2001-2026 funda