
This house on Funda: https://www.funda.nl/en/detail/huur/utrecht/appartement-groenestraat-26/17239296/
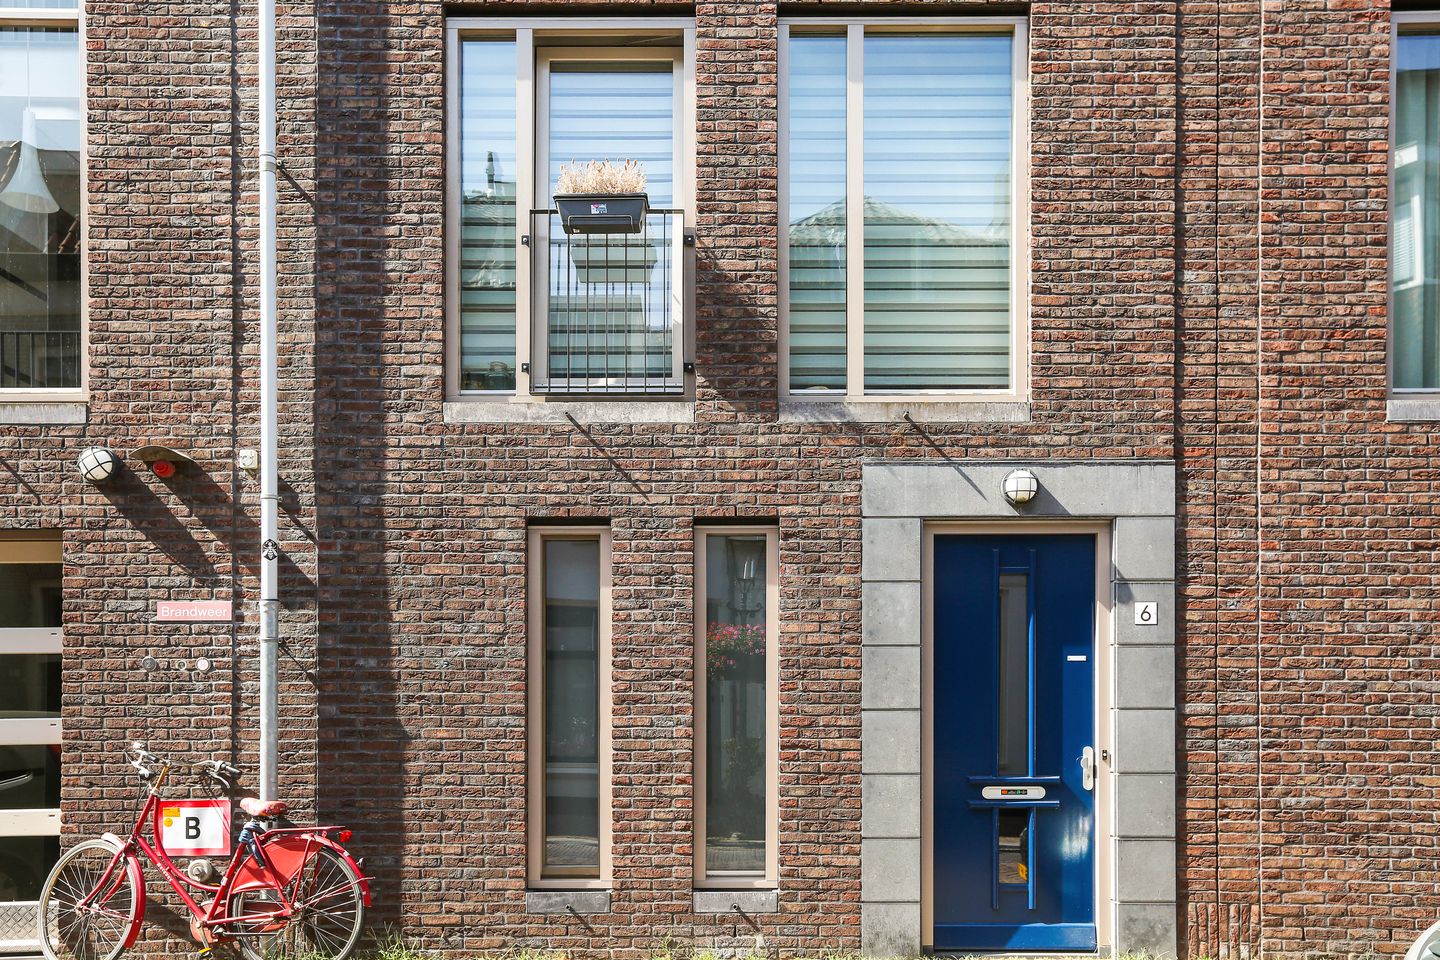
Description
Driekamerappartement van ca. 80 m2 op een uitstekende locatie midden in de Utrechtse binnenstad in de buurt van de alombekende Domtoren, de Nieuwegracht en op loopafstand van allerlei winkels, boetiekjes, restaurants en ander vertier dat de stad te bieden heeft.
Met haltes voor openbaar vervoer om de hoek en Utrecht Centraal op loopafstand, of op 5 minuten fietsen.
Indeling:
Entrée naar de woning, hal met meterkast. Slaapkamer aan de voorzijde met en-suite badkamer voorzien van inloopdouche, wastafelmeubel en designradiator.
In de hal de interne berging met wasmachineaansluiting, separaat toilet.
Toegang tot de ruime woonkamer met moderne open keuken, welke is voorzien van alle benodigde inbouwapparatuur.
Aan de woonkamer is een tweede slaapkamer gerealiseerd.
Kenmerken:
- Huuringangsdatum 1 oktober 2026;
- Totaal woonoppervlakte 80 m2;
- 2 slaapkamers;
- Luxe badkamer met inloopdouche en wastafelmeubel;
- Energielabel A+++;
- Hoogwaardig afwerkingsniveau;
- Turn-Key;
- Gemeenschappelijke fietsenberging;
- Huurprijs € 2.1950,- per maand;
- Servicekosten € 73,- per maand;
- Mogelijkheid tot het huren van een parkeerplaats van € 119,- per maand incl. servicekosten.
Huurvoorwaarden:
- Minimale huurperiode 12 maanden;
- Inkomenseis minstens 3 keer de maandhuur bruto;
- Waarborgsom ter grootte van een betalingsverplichting van 1 maand.
Let op: bijgevoegd fotomateriaal is van een ander type bedoeld als sfeerimpressie - hieraan kunnen geen rechten worden ontleend.
[ENGLISH]
Three-room flat of approx. 80 m² in an excellent location right in the heart of Utrecht city centre, near the famous Dom Tower and the Nieuwegracht, and within walking distance of all kinds of shops, boutiques, restaurants and other entertainment the city has to offer.
With public transport stops just round the corner and Utrecht Central Station within walking distance, or a 5-minute cycle ride away.
Layout:
Entrance to the flat, hall with meter cupboard. Bedroom at the front with en-suite bathroom featuring a walk-in shower, washbasin unit and designer radiator.
In the hall is the internal storage room with washing machine connection, and a separate toilet.
Access to the spacious living room with a modern open-plan kitchen, which is fitted with all necessary built-in appliances.
A second bedroom has been created adjoining the living room.
Features:
- Tenancy start date: 1 October 2026;
- Total living area: 80 m²;
- 2 bedrooms;
- Luxury bathroom with walk-in shower and washbasin unit;
- Energy rating A+++;
- High-quality finish;
- Turnkey;
- Communal bicycle storage;
- Rent €2,1950 per month;
- Service charges €73 per month;
- Option to rent a parking space for €119 per month, including service charges.
Tenancy conditions:
- Minimum tenancy period of 12 months;
- Income requirement of at least 3 times the monthly rent in gross income;
- Security deposit equivalent to one month’s rent.
Please note: the attached photographs are of a different type and are intended merely to give an impression of the atmosphere – no rights may be derived from them.
Features
Transfer of ownership
- Listed since
- Acceptance
- Available on 10/1/2026
- Rental price
- € 2,195 per month (service charges unknown)
- Deposit
- € 2,268 one-off
- Rental agreement
- Indefinite duration
- Status
- Available
Construction
- Type apartment
- Apartment with shared street entrance (apartment)
- Building type
- Resale property
- Construction period
- 2001-2010
- Type of roof
- Combination roof
Surface areas and volume
- Areas
- Living area
- 80 m²
- Volume in cubic meters
- 216 m³
Layout
- Number of rooms
- 3 rooms (2 bedrooms)
- Number of bath rooms
- 1 separate toilet
- Number of stories
- 1 story
- Facilities
- French balcony, elevator, and mechanical ventilation
Energy
- Energy label
- Insulation
- Completely insulated
- Heating
- CH boiler
- Hot water
- CH boiler
- CH boiler
- Gas-fired combination boiler, in ownership
Exterior space
- Balcony/roof garden
- French balcony present
- Location
- In centre
Parking
- Type of parking facilities
- Paid parking, parking garage and resident's parking permits
© 2001-2026 funda