
Description
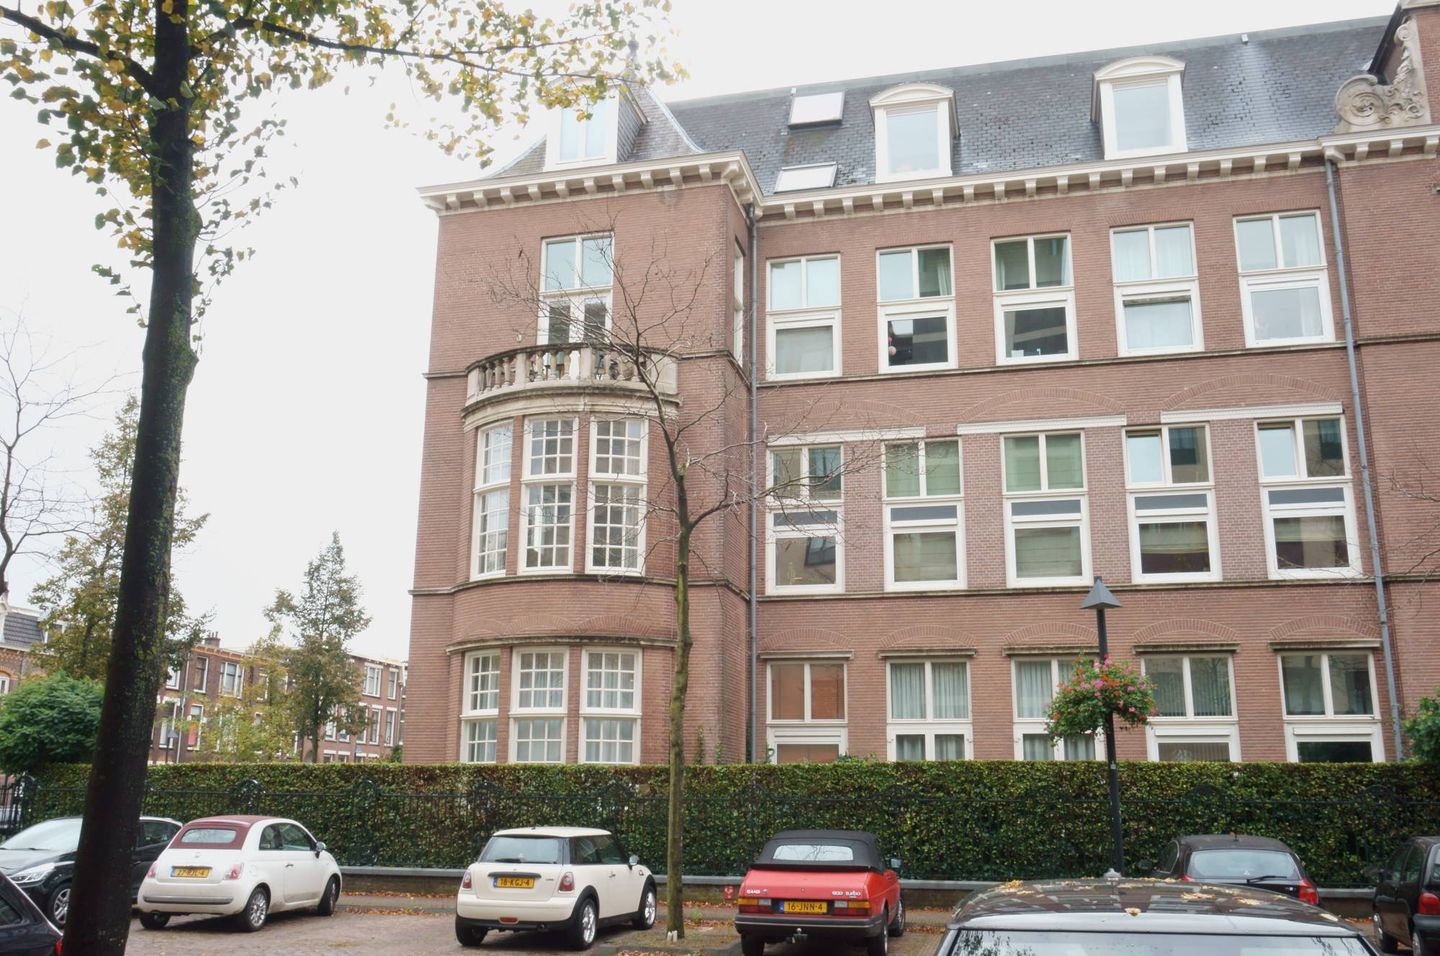
A very spacious 125m2 apartment on the first floor in the historic wing of the hospital AZU , Hildebrand Staete.
location :
The main railway station ( 700m ) and the city center are within walking distance.
layout:
The living room has a ceiling of 4.5 meters high and a very beautiful bay window.There is also a balcony of 2.5 m2. In addition there is a separate kitchen with all appliances. Furthermore, on the same floor study / bedroom with walk in closet, a toilet and a hall with video intercom. Inside the apartment there is a mezzanine floor ( except those above the living room above the rest of the ground floor is ) with two bedrooms,a bathroom with tub and toilet, and on the landing space for washing machine and dryer.The entire apartment has laminate flooring and lots of windows making it very light. The house is well insulated and has double glazing everywhere.
Storage / bike room in the basement.
Details:
- Elevator and communal garden.
Features
Transfer of ownership
- Listed since
- Acceptance
- Available on 10/1/2026
- Rental price
- € 2,895 per month (no service charges)
- Deposit
- € 2,895 one-off
- Rental agreement
- Indefinite duration
- Status
- Available
Construction
- Type apartment
- Upstairs apartment (apartment)
- Building type
- Resale property
- Year of construction
- 1900
- Specific
- With carpets and curtains
Surface areas and volume
- Areas
- Living area
- 125 m²
- Volume in cubic meters
- 300 m³
Layout
- Number of rooms
- 4 rooms (3 bedrooms)
- Number of bath rooms
- 1 bathroom and 1 separate toilet
- Bathroom facilities
- Bath
- Number of stories
- 1 story
- Facilities
- Elevator
- Located at
- 3rd floor
Energy
- Energy label
- Not available
Exterior space
- Balcony/roof terrace
- Balcony present
Storage space
- Shed / storage
- Attached brick storage
VVE (Owners Association) checklist
- Registration with KvK
- No
- Annual meeting
- No
- Periodic contribution
- No
- Reserve fund present
- No
- Maintenance plan
- No
- Building insurance
- No
© 2001-2026 funda