
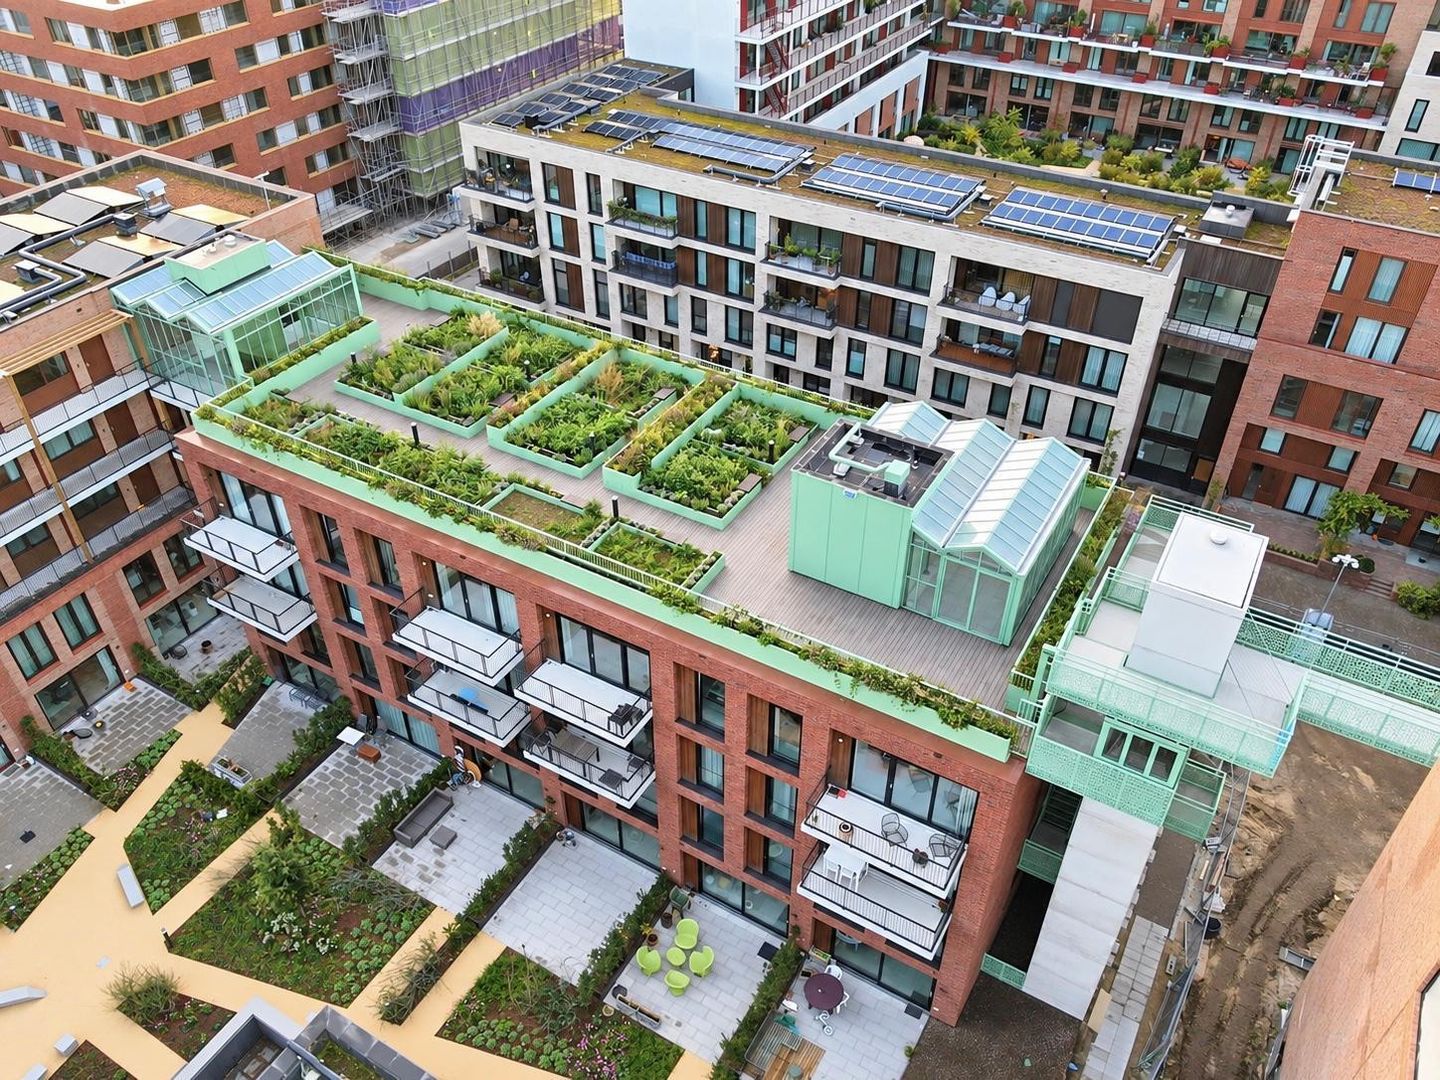
Description
EXCLUSIVE NEW-BUILD APARTMENT \| UTRECHT KINDERCOMITESTRAAT
VIEWING: SATURDAY, OCTOBER 31, 2026, AT 11:00 AM
Registration is required. Only selected applicants who have received an invitation are welcome to attend the viewing. Please also check your spam folder.
LUXURY NEW-BUILD APARTMENT OF 84 M² WITH BALCONY AND ROOFTOP GARDEN
Beautiful, recently completed apartment of approximately 84 m², located on the 4th and top floor. This exclusive home offers high-end finishes, spacious rooms and plenty of natural light.
The apartment features a generous bedroom of approximately 23 m², a bright living room, a luxury open kitchen and a private balcony. Modern design and premium materials create a stylish and comfortable living environment.
LOCATION
Located at Kindercomitestraat in Utrecht, just a few minutes by bike from Utrecht Central Station and Stadion Galgenwaard. Shops, restaurants, public transport and various amenities are nearby.
THE APARTMENT
- Approximately 84 m² of living space
- 4th and top floor with semi-private elevator access
- Spacious bedroom of approximately 23 m²
- Bright living room with balcony access
- Luxury open kitchen with BORA hob and built-in appliances
- Modern bathroom and separate toilet
- High-quality seamless PU flooring
- Underfloor heating and light floor cooling
- Large windows with plenty of natural light
- Private balcony and storage room
- Skywalk with access to shared rooftop garden
- Unfurnished with floor and window coverings, furnished option available upon request
RENTAL CONDITIONS
- Available upon agreement
APPLY FOR A VIEWING
Interested? Please send us a short introduction including:
1. Full name and phone number
2. Household composition
3. Employment situation and gross monthly income
4. Preferred starting date and rental period
5. Any additional relevant information
Only complete applications will be considered. Viewings are strictly by invitation only.
NOT THE RIGHT APARTMENT? WE MAY BE ABLE TO HELP.
Still looking for a suitable rental property? With our personal rental search service, we actively help you find a home that matches your needs. This service is exclusively available to applicants with a permanent employment contract.
Email \*with a short description of your situation and housing preferences. We will send you a no-obligation service agreement outlining our terms and fees. Once you agree, we can start searching for your new home.
Please use RentalSearch\* as your email subject.
DISCLAIMER: This information has been compiled with the utmost care by Lemoo. However, despite our efforts, Lemoo cannot guarantee the accuracy, completeness, or timeliness of the information provided. No rights can be derived from the contents of this advertisement.
Lemoo accepts no liability for any inaccuracies, omissions, or delays in the information, nor for any consequences arising from the use of the provided content.
All measurements and surface areas are indicative only and may differ from the actual situation.
For some listings, Lemoo acts solely as an advertising platform on behalf of third parties. In such cases, we may not be able to answer all specific questions and will refer you to the relevant provider.
Features
Transfer of ownership
- Listed since
- Acceptance
- Available immediately
- Rental price
- € 2,455 per month (no service charges)
- Deposit
- None
- Rental agreement
- Indefinite duration
- Status
- Available
Construction
- Type apartment
- Apartment with shared street entrance (apartment)
- Building type
- Resale property
- Year of construction
- 2026
Surface areas and volume
- Areas
- Living area
- 84 m²
- Volume in cubic meters
- 240 m³
Layout
- Number of rooms
- 2 rooms (1 bedroom)
- Number of bath rooms
- 1 bathroom and 1 separate toilet
- Bathroom facilities
- Walk-in shower and sink
- Number of stories
- 4 stories
- Facilities
- Elevator
- Located at
- 5th floor
Energy
- Energy label
Exterior space
- Location
- Alongside a quiet road and in residential district
- Balcony/roof terrace
- Balcony present
Parking
- Type of parking facilities
- Paid parking
© 2001-2026 funda