
Description
Spacious and modernized 2-bedroom apartment offered for rent!
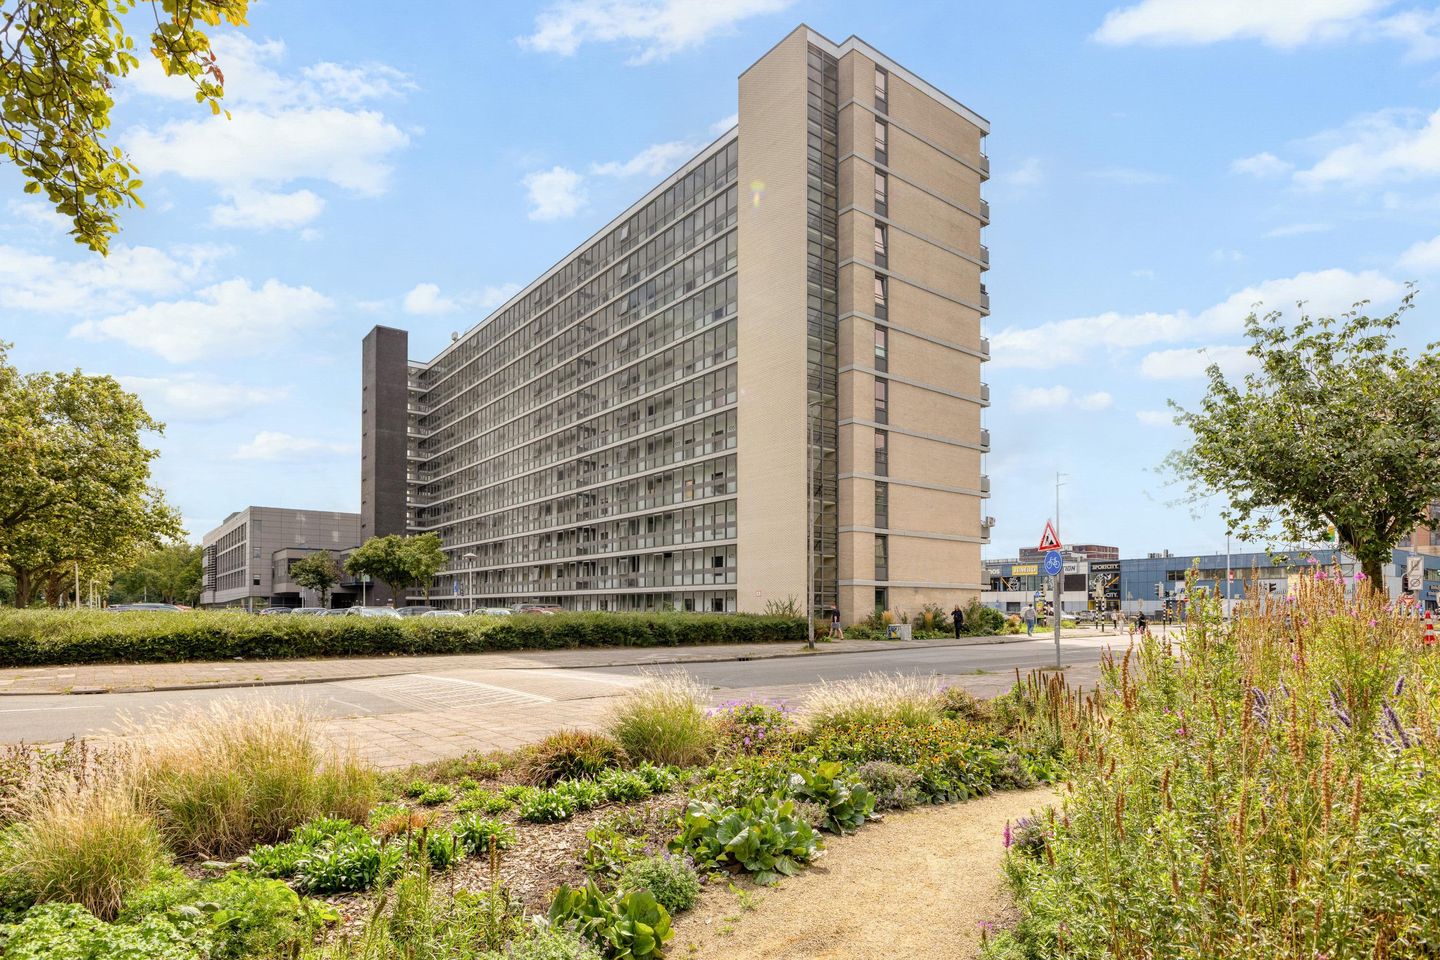
Located in a central area of Utrecht, we are pleased to offer this comfortable and well-designed two-bedroom apartment of approximately 66 m². Situated on the ground floor of a well-maintained apartment complex, this property combines a practical layout with plenty of natural light and excellent accessibility.
Upon entering, you are welcomed into the hallway, which provides access to the living room, a separate toilet, and one of the bedrooms. The living room is pleasantly bright thanks to its large windows and, together with the open-plan kitchen, forms the heart of the home. The kitchen is arranged in an L-shaped layout, features various built-in appliances, and offers ample storage space. From the living room, you can access the second bedroom. A particularly convenient feature is the bathroom, which can be accessed from both bedrooms, providing optimal comfort and functionality. The balcony offers a pleasant outdoor space where you can relax and enjoy the view.
The apartment enjoys a highly convenient location. Shopping center Kanaleneiland, several supermarkets, and a variety of daily amenities are all within close proximity. Public transport connections are excellent, allowing you to reach Utrecht’s vibrant city center within minutes. In addition, major roads towards the A2 and A12 motorways are easily accessible.
Key features:
- Available immediately
- Living area of approximately 66 m²
- Located on the ground floor
- Two bedrooms
- Balcony with a view
- Open-plan kitchen equipped with various built-in appliances
- Heating via district/block heating system
Income requirements:
For this property, a minimum gross monthly income of three times the monthly rent is required. A second income may be included for 50% of its value during the assessment. A security deposit of one month's rent is required. For self-employed applicants, a security deposit equivalent to two months' rent applies.
Good to know:
- The tenancy agreement will be entered into for an indefinite period, with a minimum rental term of 12 months
- The photographs shown are for illustrative purposes and may differ from the actual situation
- Candidates will be selected based on objective criteria, including income, household composition, and registration date
Interested? Please contact our office for more information or to schedule a viewing. We would be happy to tell you more about this property and the possibilities it offers.
This information has been compiled with due care by Eefje Voogd Makelaardij B.V. However, no liability can be accepted for any inaccuracies or omissions. The measurement instruction based on the NEN2580 standard provides a uniform method for measuring usable floor area. Measurement results may vary, meaning that the stated size may differ from comparable properties. No rights can be derived from any discrepancy between the stated and actual floor area. For precise dimensions, we recommend carrying out your own measurements or having the property professionally measured.
Features
Transfer of ownership
- Listed since
- Acceptance
- Available in consultation
- Rental price
- € 1,600 per month (service charges unknown)
- Deposit
- € 1,600 one-off
- Rental agreement
- Indefinite duration
- Status
- Available
Construction
- Type apartment
- Galleried apartment (apartment)
- Building type
- Resale property
- Year of construction
- 1968
- Type of roof
- Flat roof covered with asphalt roofing
Surface areas and volume
- Areas
- Living area
- 66 m²
- Exterior space attached to the building
- 4 m²
- Volume in cubic meters
- 172 m³
Layout
- Number of rooms
- 3 rooms (2 bedrooms)
- Number of bath rooms
- 1 bathroom and 1 separate toilet
- Bathroom facilities
- Walk-in shower, sink, and washstand
- Number of stories
- 1 story
Energy
- Energy label
- Heating
- Communal central heating
- Hot water
- Electrical boiler
Exterior space
- Location
- In residential district
- Balcony/roof terrace
- Roof terrace present
Parking
- Type of parking facilities
- Paid parking and resident's parking permits
© 2001-2026 funda