
This house on Funda: https://www.funda.nl/en/detail/huur/utrecht/huis-dwarsligger-27/80916176/
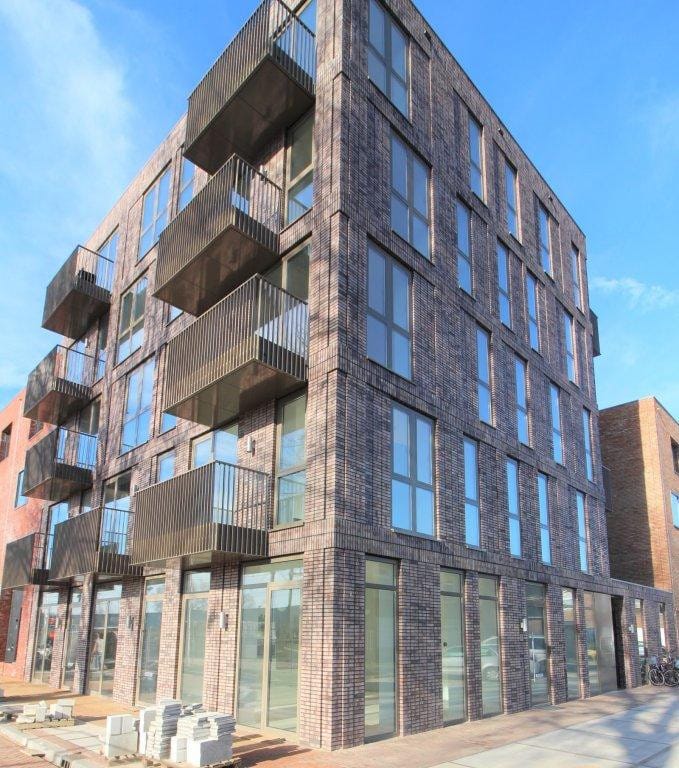
Description
FOR RENT: VERY SPACIOUS AND ENERGY-EFFICIENT CORNER HOUSE (100 SQ M) IN THE WISSELSPOOR DISTRICT, FEATURING HIGH CEILINGS, PARQUET FLOORING WITH UNDERFLOOR HEATING THROUGHOUT, DESIGNER LIGHTING, 3 BEDROOMS AND 2 BALCONIES, CLOSE TO MANY AMENITIES AND JUST 10 MINUTES BY BIKE FROM UTRECHT CENTRAL STATION AND THE HISTORIC CITY CENTRE.
This beautiful, high-quality finished home, featuring designer lighting and parquet flooring, is located in the newly developed Wisselspoor neighbourhood. The property offers plenty of space and natural light, thanks in part to the impressive ceiling height of 3.17 metres. With an A+++ energy rating, the home provides an exceptionally comfortable and energy-efficient living environment.
Outdoor space is another major advantage. The property features two balconies, as well as a beautifully landscaped and well-maintained communal garden at the rear. The house is situated alongside the railway, providing unobstructed views. Particular attention has been paid to sound insulation: both the walls and glazing are extra thick. As a result, you can enjoy a peaceful living environment with minimal disturbance from passing trains or neighbouring properties.
Wisselspoor is a low-traffic neighbourhood where children have plenty of space to play outdoors. The property is equipped with underfloor heating throughout, which can also be used for cooling during the summer months.
The property is located in the new, low-traffic "Wisselspoor" neighbourhood, built on the former railway works site. The location is highly convenient, close to the Amsterdamsestraatweg, offering numerous shops for everyday groceries, restaurants, childcare facilities, several primary schools, Zuilen railway station and Julianapark. Utrecht city centre and Utrecht Central Station are both just a 10-minute bike ride away.
LAYOUT:
Ground floor:
Entrance, spacious hallway with meter cupboard, large pantry/storage cupboard, bedroom/home office with a door leading to a private enclosed alley providing access to the bicycle storage, toilet with washbasin, living room with high ceilings, plastered walls and parquet flooring, and an open-plan kitchen equipped with built-in appliances. Staircase leading to the first floor.
First floor:
Spacious landing, bedroom at the rear with access to a balcony, separate laundry area with connections for a washing machine and dryer, bathroom with walk-in shower, second toilet, double washbasin and heated towel rail. The master bedroom is located at the front and also has access to a balcony.
DETAILS:
- Available from 1 September 2026;
- Partially furnished with curtains/floor coverings;
- Villeroy & Boch sanitary fittings;
- Includes designer lighting;
- Parquet flooring with underfloor heating throughout the entire property;
- Highly energy-efficient property equipped with a WKO (thermal energy storage) system for underfloor heating and comfort cooling, heat
- recovery ventilation (HRV) and solar panels;
- Gas-free and sustainable;
- Triple glazing;
- Energy label A+++;
- 2 balconies;
- Private parking space optional;
- 4 bicycle spaces in a secure bicycle storage area;
- Rent: €2,750 per month;
- Security deposit: 2 months' rent;
- Rent includes heating;
- Rent excludes electricity (for appliances), water, TV/internet and municipal taxes applicable to occupants;
- No pets;
- No smoking.
Features
Transfer of ownership
- Listed since
- Acceptance
- Available on 9/1/2026
- Rental price
- € 2,750 per month (no service charges)
- Deposit
- € 5,500 one-off
- Rental agreement
- Indefinite duration
- Status
- Available
Construction
- Kind of house
- Single-family home, corner house
- Building type
- Resale property
- Year of construction
- 2021
- Specific
- With carpets and curtains
Surface areas and volume
- Areas
- Living area
- 100 m²
- Volume in cubic meters
- 300 m³
Layout
- Number of rooms
- 4 rooms (3 bedrooms)
- Number of bath rooms
- 1 bathroom and 1 separate toilet
- Number of stories
- 2 stories
Energy
- Energy label
© 2001-2026 funda