
This house on Funda: https://www.funda.nl/en/detail/huur/utrecht/huis-kerkweg-69/80915193/
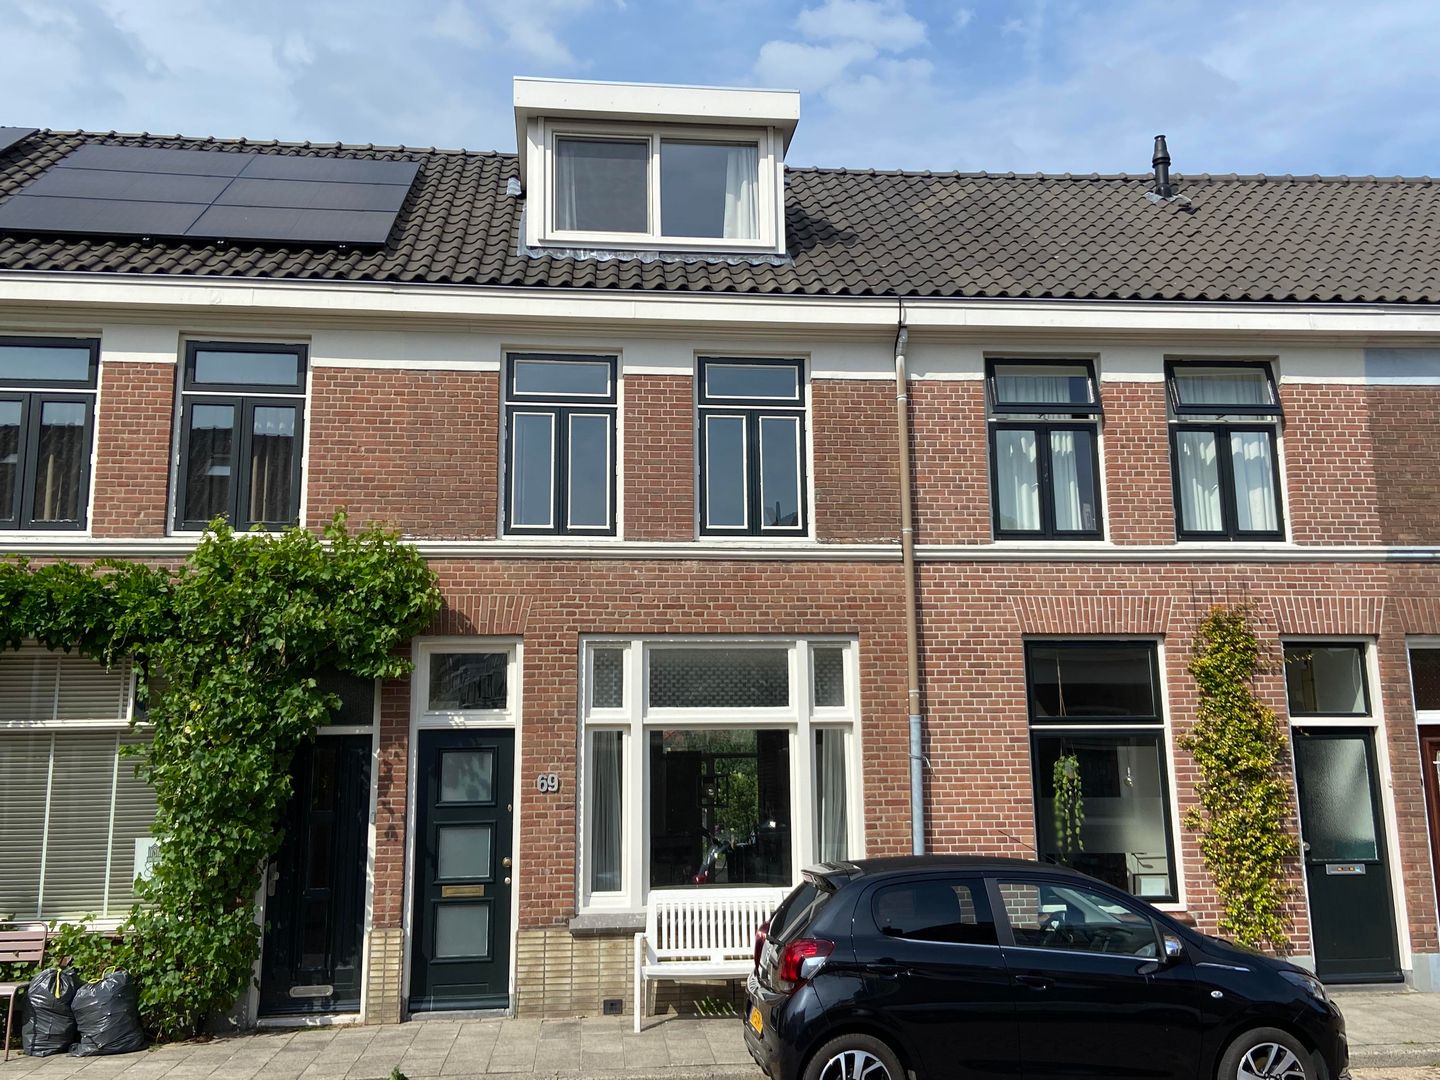
Description
Very spacious, well maintained and recently renovated house available from 1st September.
The house is situated in the Pijlsweerd neighbourhood near the Amsterdamsestraatweg. Within walking distance are all the amenities you need for daily shopping, including three different supermarkets. Enjoy the many eateries, coffee bars and trendy lunch spots or walk to various playgrounds in the area such as the Otterbeverpark and the Monicahof. Within a 10-minute walk you are at the Neude and Utrecht central station is less than 5 minutes by bike.
Layout
Ground floor: entrance with meter cupboard, living room with large windows and a cozy semi-open kitchen equipped with an induction hob, extractor hood, fridge freezer, dishwasher, and oven. The kitchen provides access to the toilet room, laundry room and office/guest room (6.57m2). In the garden of 44m2 you can enjoy a beautiful day and the shed offers plenty of storage options.
First floor: hallway with access to two bedrooms, bathroom, and closet. The bedroom at the front (13m2) has plenty of windows and at the rear is the second bedroom (6.75m2). The bathroom has a walk-in shower, double sink and a second toilet.
Second floor: Via the staircase you can reach the spacious attic floor that acts as the biggest bedroom in the house (21.2m2).
Renovation Specifics:
- The house has been extra insulated in 2023 (pre-walls, roof insulation (top floor); HR++ glass)
- Solar panels with a capacity of 1,875 kWh have been installed in 2023 for use by the tenant;
- The gas pipes and HR central heating combi boiler were renewed in 2021;
- The kitchen and additional equipment were renewed in 2021;
Particularities
- Minimum rental period 12 months (Model A)
- Income requirement: gross monthly salary is at least 3x the monthly rent
- Rent is exclusive of gas, water, electricity, internet/tv and municipal usage taxes (waste tax, water board tax, sewerage tax).
- No pets allowed
- Smoking not allowed
- Home sharing is not allowed
- Subject to award owner
- Deposit is equal to two months rent
• Final cleaning mandatory.
• No tenant costs.
Every effort has been made to present the information in the application as accurately and up-to-date as possible. However, errors can never be ruled out. Therefore, do not rely solely on this information, but check the things that could influence your decision when renting this property. All sizes and dimensions are indicative.
Price
€ 2,600 excluding g/w/e, service costs, cable TV, internet and taxes. Including kitchen appliances and existing cabinets / furniture.
This information has been carefully compiled by us. No liability is accepted for any incompleteness, inaccuracy or otherwise, or the consequences thereof. All measurements and dimensions are indicative and not exact according to the NEN-2580 standard.
Features
Transfer of ownership
- Listed since
- Acceptance
- Available on 9/1/2026
- Rental price
- € 2,600 per month (no service charges)
- Deposit
- € 5,200 one-off
- Rental agreement
- Indefinite duration
- Status
- Available
Construction
- Kind of house
- Single-family home, row house
- Building type
- Resale property
- Year of construction
- 1920
- Specific
- With carpets and curtains
Surface areas and volume
- Areas
- Living area
- 109 m²
- Plot size
- 132 m²
- Volume in cubic meters
- 340 m³
Layout
- Number of rooms
- 5 rooms (3 bedrooms)
- Number of bath rooms
- 1 bathroom and 1 separate toilet
- Bathroom facilities
- Walk-in shower, toilet, sink, and washstand
- Number of stories
- 3 stories
- Facilities
- Solar panels
Energy
- Energy label
- Insulation
- Roof insulation, double glazing, insulated walls and floor insulation
- Heating
- CH boiler
- Hot water
- CH boiler
- CH boiler
- Gas-fired combination boiler
Cadastral data
- LAUWERECHT B 1256
- Cadastral map
- Area
- 132 m²
- Ownership situation
- Full ownership
Exterior space
- Location
- In residential district
- Garden
- Back garden
- Back garden
- 44 m² (4.40 metre deep and 10.00 metre wide)
Storage space
- Shed / storage
- Detached brick storage
- Facilities
- Electricity
Parking
- Type of parking facilities
- Public parking
© 2001-2026 funda