
This house on Funda: https://www.funda.nl/en/detail/huur/utrecht/huis-scheldestraat-44/17232419/
Description
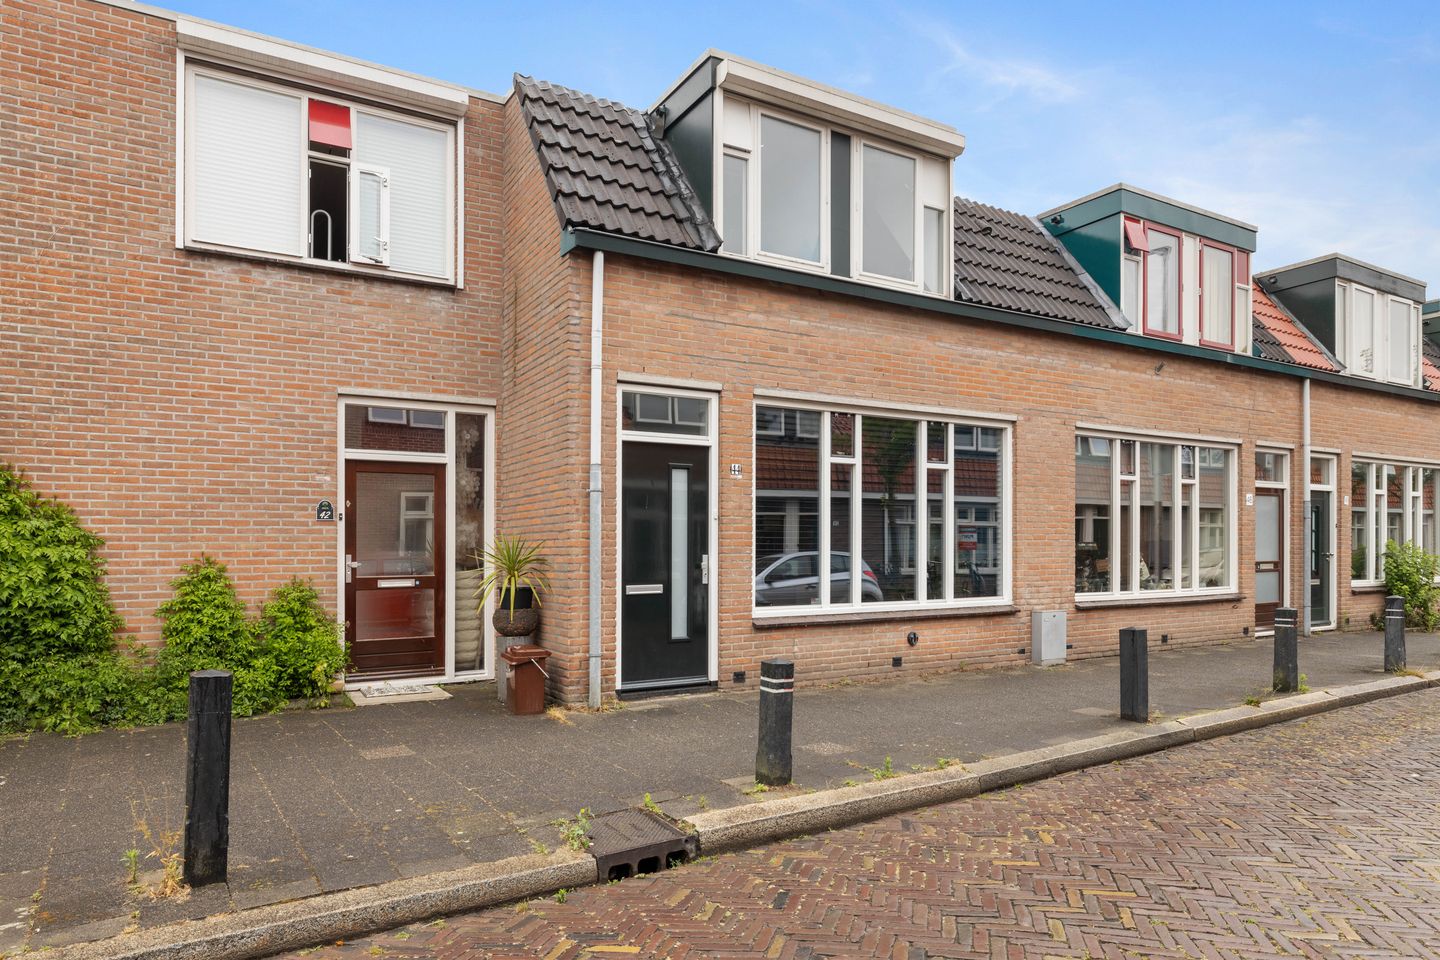
Looking to live in a well-maintained family home with three bedrooms, a spacious southeast-facing garden, and energy label A? This upholstered house on Scheldestraat combines comfort, space and sustainability in a pleasant part of Utrecht. With features such as air conditioning in the main bedroom and a modern kitchen, this is an ideal home for anyone looking to live comfortably and worry-free.
The location
Scheldestraat is situated in a quiet residential area of Utrecht, offering plenty of space for couples and families who want to live comfortably while still being close to the city. In the immediate vicinity you'll find supermarkets, schools, sports clubs and playgrounds. The city center is only a 15-minute bike ride away, and public transport and main roads are easily accessible. Parking is available on the street with a permit.
The property
Built in 1978, the house has a total living area of approximately 89m². Upon entering, you step into the hallway which gives access to the toilet, stairs, and the bright living room overlooking the garden. The kitchen is laid out in an L-shape and is fully equipped with modern built-in appliances, including a Quooker, fridge-freezer, induction hob, dishwasher, stainless steel extractor and combination microwave. A door in the kitchen leads directly to the spacious southeast-facing garden of 41m² – a lovely space to relax or enjoy meals outdoors.
Upstairs are three bedrooms, including a generous master bedroom with air conditioning for added comfort during warmer months. The bathroom is neatly finished and features a walk-in shower, washbasin and a second toilet. The house is fitted with a heat recovery ventilation (WTW) system, seven solar panels and excellent insulation, making it extremely energy-efficient.
The property is delivered upholstered and will be available from 21st of October.
For whom
This home is ideal for a couple or family looking for a spacious, sustainable home with a lovely garden. A peaceful neighbourhood with all necessary amenities close by, yet with the city easily within reach.
Interested in renting this home?
Please respond with the following information:
A short introduction about yourself (and any co-tenants)
Desired start date of the rental period
With whom you intend to rent the property
Your gross monthly income (individual or combined)
Unfortunately, group tenants (woningdelers), students or applicants with guarantors cannot be considered for this property. Requests that do not meet these criteria will not be responded to.
Details
• Living area: approx. 89m²
• Rental agreement type C (extension possible)
• Energy label A
• Sunny southeast-facing garden of 41m²
• Three bedrooms, including one with air conditioning
• Bathroom with walk-in shower, washbasin and second toilet
• Luxury kitchen with Quooker, dishwasher, induction hob, combi microwave and fridge-freezer
• Delivered upholstered
• Parking by permit (public)
Features
Transfer of ownership
- Listed since
- Acceptance
- Available on 10/21/2026
- Rental price
- € 2,395 per month (no service charges)
- Deposit
- € 4,800 one-off
- Rental agreement
- Temporary rent
- Status
- Available
Construction
- Kind of house
- Single-family home, semi-detached residential property
- Building type
- Resale property
- Year of construction
- 1978
- Specific
- With carpets and curtains
Surface areas and volume
- Areas
- Living area
- 89 m²
- Volume in cubic meters
- 307 m³
Layout
- Number of rooms
- 4 rooms (3 bedrooms)
- Number of bath rooms
- 1 bathroom and 1 separate toilet
- Bathroom facilities
- Shower, toilet, sink, and washstand
- Number of stories
- 2 stories
- Facilities
- Solar panels
Energy
- Energy label
- Insulation
- Roof insulation, double glazing, insulated walls and floor insulation
- Heating
- CH boiler
- Hot water
- CH boiler
- CH boiler
- Intergas HR/2824A (gas-fired combination boiler from 2018, in ownership)
Exterior space
- Location
- Alongside a quiet road and in residential district
- Garden
- Back garden
- Back garden
- 41 m² (7.50 metre deep and 5.50 metre wide)
- Garden location
- Located at the southeast
Parking
- Type of parking facilities
- Public parking and resident's parking permits
© 2001-2026 funda