
This house on Funda: https://www.funda.nl/en/detail/huur/utrecht/huis-steenstraat-32/89552125/
Description
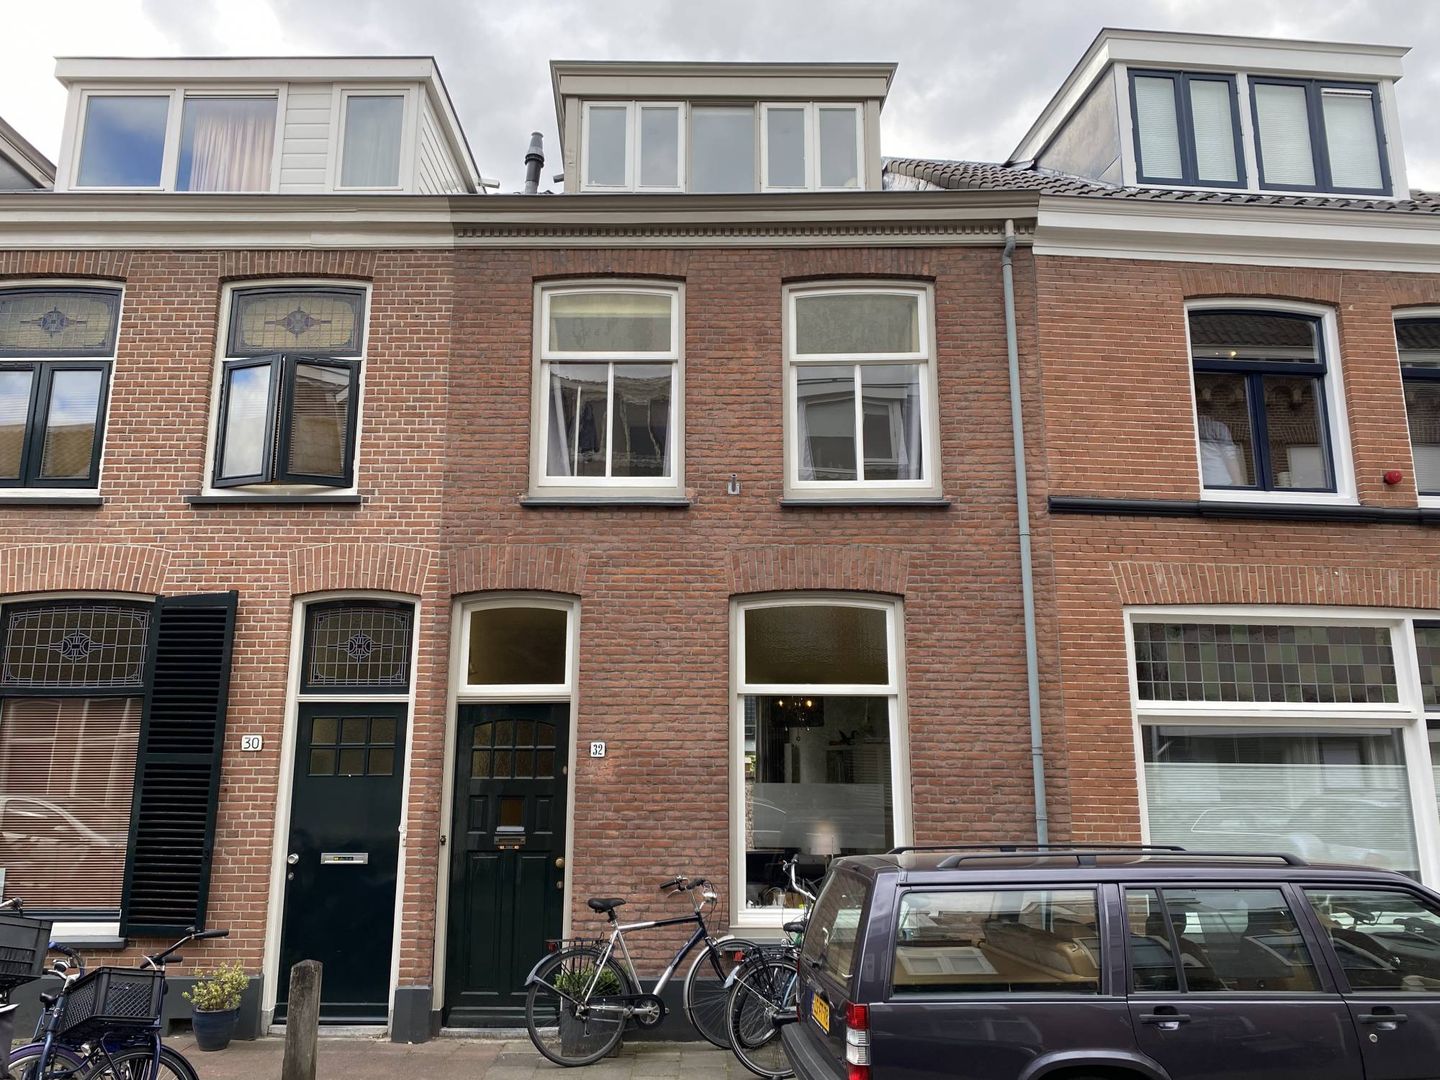
Move into this charming townhouse from 1889 located in the popular “Wittevrouwen” area in a friendly and quiet street! It is just minutes’ walk to the Griftpark, schools, restaurants, shops, and public transport services.
This 3-bedroom house has a living area of 110 m2 with lots of storage space. It is a light and modern house with restored original historical features, such as panel doors, hardwood and tile floors and high ceilings. Inside you will find luxurious touches like modern kitchen appliances, washer/dryer, heated floor in the bathroom, a garden shed. Its patio doors open to a lovely garden situated on the southwest and offers sun all day long. The tenant also has the opportunity to access a green and generous communal garden.\*
In short, it is an attractive and light historical townhouse at a fantastic location in Utrecht offering modern conveniences, an authentic atmosphere, and a lovely sunny garden.
Layout
Ground floor: entrance & hall, bright living/dining room with hardwood floor, high ceiling, original panel door, new modern kitchen with built-in appliances, walk-in closet offers lots of storage space, and a toilet. Patio doors and kitchen door lead to a 11m deep sunny garden on the southwest. The garden has sun all day until sunset. There is additional storage space in the garden.
1st floor: landing with a spacious built-in closet, modern bathroom with a walk-in shower, bathtub, washbasin with drawers, toilet, design radiator and floor heating. The 1rst room is a spacious and bright room at the front of the house with a built-in wardrobe, at the back side the 2nd bedroom. In all rooms there is integrated lighting. The wooden white floor is an original detail and during the last renovation it has been restored.
2nd floor: light and spacious 3rd bedroom with beautiful hardwood floor. This room has a dormer over the entire width of the house. It has ample storage space behind neatly concealed partitions. The dryer and washing machine are placed on the 2nd floor. These are also neatly concealed. The lighting is integrated in the room.
The house is delivered furnished. Main dimensions: living room 8m x 3,5m, kitchen 2,1m x 5m, garden 11m x 3,5m, room 1: 3,5m x2m, room 2: 4,2m x 3,5m, bathroom 3,5m x 2,4m, room 3: 4,2m x 4,5m (excluding the storage space)
Particularities:
- Minimum rental period of 12 months
- Income requirement: gross monthly salary is at least 3x the monthly rent
- Rent is excluding gas/city heating, water, electricity, internet/ TV and municipal taxes (user part)
- No pets allowed
- Smoking is not permitted
- House sharing is not allowed
- Upon owners approval
- Deposit equals two months’ rent
This information and all pictures have been compiled by us with the necessary care. No liability is accepted for any incompleteness, inaccuracy or otherwise, or the consequences thereof. All sizes and dimensions are indicative.
Published measurements are not measured NEN
- The communal garden is optional and a small fee will be charged.
Features
Transfer of ownership
- Last rental price
- € 2,595 per month (no service charges)
- Deposit
- € 5,190 one-off
- Rental agreement
- Indefinite duration
- Status
- Rented
Construction
- Kind of house
- Single-family home, row house
- Building type
- Resale property
- Year of construction
- 1900
- Specific
- Furnished
Surface areas and volume
- Areas
- Living area
- 110 m²
- Volume in cubic meters
- 300 m³
Layout
- Number of rooms
- 4 rooms (2 bedrooms)
- Number of bath rooms
- 1 bathroom
- Bathroom facilities
- Shower and bath
- Number of stories
- 3 stories and an attic
- Facilities
- TV via cable
Energy
- Energy label
Exterior space
- Location
- Alongside a quiet road, sheltered location and in residential district
- Garden
- Back garden
- Back garden
- 33 m² (11.00 metre deep and 3.00 metre wide)
- Garden location
- Located at the southwest
© 2001-2026 funda