
This house on Funda: https://www.funda.nl/en/detail/huur/utrecht/huis-van-der-helststraat-28/44426121/
Description
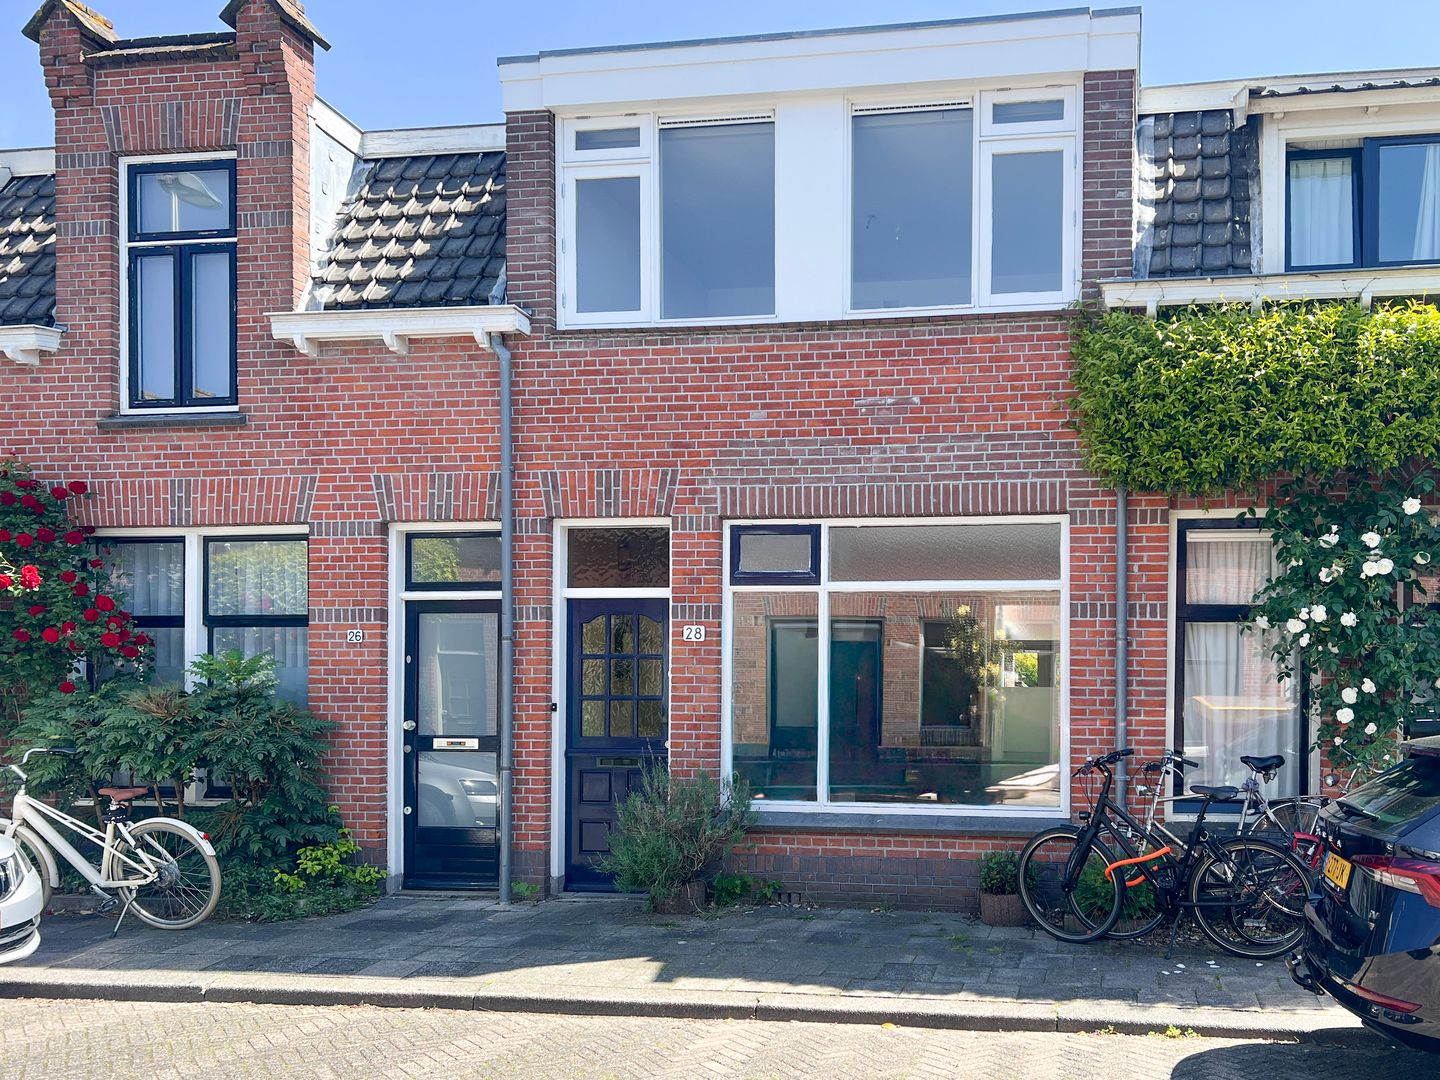
Spacious non furnished house with two bedrooms and a back garden in Utrecht Oost.
This beautiful home is located in Utrecht Oost and therefore lies in one of the nicest neighborhoods of Utrecht, within walking distance of cozy terraces, the Wilhelminapark and the nice shops on the Adriaen van Ostadelaan and Burgemeester Reigerstraat. By bike you can easily reach the city center or the nature reserves around the Amelisweerd estate. You can reach the ring road of Utrecht within 5 minutes by car.
The characteristic home has a living room with patio doors to the lovely sheltered sunny garden.
Ground floor
Entrance in hall with meter cupboard. There is an attractive light living room which has doors to the garden. The living room has an oak parquet floor and a decorative fireplace. Through the living room you enter the half open kitchen. The kitchen is equipped with a 4-burner hob, oven, dishwasher, extractor hood and a fridge. Here is also a room with a connection for a washing machine. You will also find a separate toilet here. Through the kitchen you can also go to the garden. The garden has a back entrance and a stone shed.
First floor
Via the stairs in the hall you come to the landing. There are two bedrooms on this floor. The bathroom has a shower, a sink and second toilet.
Particularities:
- Rent does not include utilities
- Rental period is at least 12 months
- Deposit equals one month's rent
- The house is unfurnished
- Income requirement of 3x the monthly rent
- Not available for home sharers
- Pets are not allowed
Dimensions:
Living room 780 x 390
Kitchen 255 x 200
Garden 870 x 400/215
Bedroom 390 x 330
Bedroom 245 x 225
Features
Transfer of ownership
- Listed since
- Acceptance
- Available immediately
- Rental price
- € 2,295 per month (no service charges)
- Deposit
- € 4,490 one-off
- Rental agreement
- Indefinite duration
- Status
- Available
Construction
- Kind of house
- Single-family home, row house
- Building type
- Resale property
- Year of construction
- 1910
- Specific
- With carpets and curtains
Surface areas and volume
- Areas
- Living area
- 70 m²
- Plot size
- 70 m²
- Volume in cubic meters
- 195 m³
Layout
- Number of rooms
- 3 rooms (2 bedrooms)
- Number of bath rooms
- 1 bathroom and 1 separate toilet
- Bathroom facilities
- Shower, bath, toilet, and sink
- Number of stories
- 2 stories
- Facilities
- TV via cable
Energy
- Energy label
- Insulation
- Roof insulation, double glazing, insulated walls and floor insulation
- Heating
- CH boiler
- Hot water
- CH boiler
Cadastral data
- ABSTEDE D 2501
- Cadastral map
- Area
- 70 m²
- Ownership situation
- Full ownership
Exterior space
- Location
- In residential district
- Garden
- Back garden
- Back garden
- 35 m² (8.70 metre deep and 4.00 metre wide)
- Garden location
- Located at the east with rear access
Storage space
- Shed / storage
- Attached brick storage
Parking
- Type of parking facilities
- Paid parking and resident's parking permits
© 2001-2026 funda