
Description
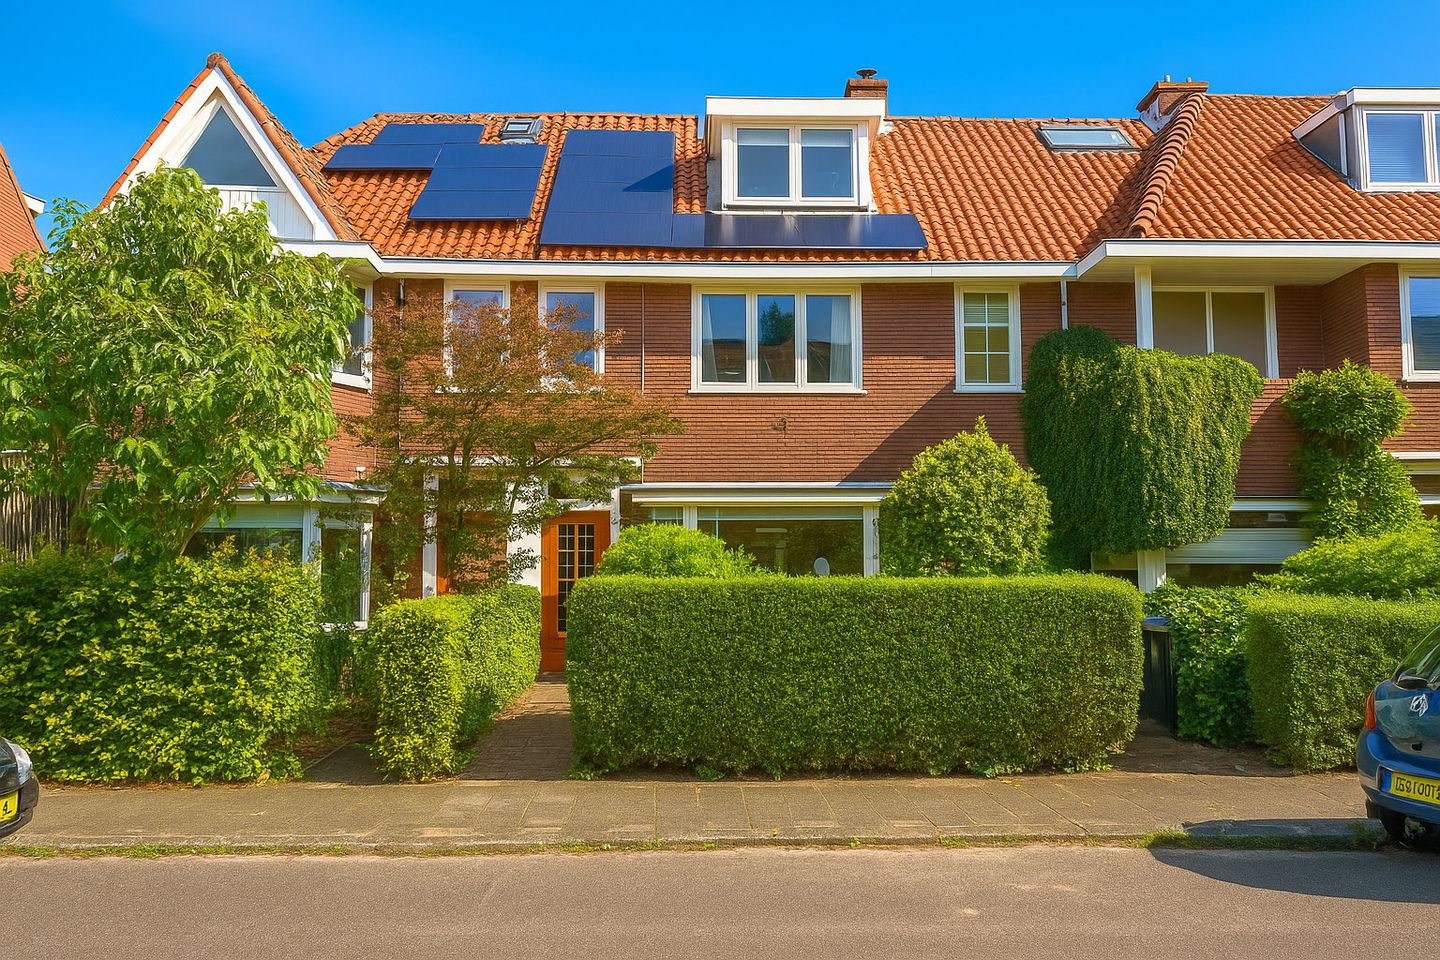
Located in the popular area Tuindorp - very well maintained, modernized and semi furnished 1930s house, equipped with all modern conveniences and a west-facing garden! Through the extended kitchen and five bedrooms we can speak about a nice family home.
Tuindorp is characterized by its spacious streets, front gardens and characteristic construction. The neighborhood is not only popular for its appearance, but also for its residents and location. You can easily leave the city by car via the Kardinaal de Jongweg. The bus stops less than 100 meters from the front door and the Overvecht train station is also within walking distance.
The wide street feels like a park to the residents thanks to the well-groomed front gardens.
The odd house numbers have the great advantage that the backyards are West facing. The sun therefore enters the garden in the afternoon and stays there until the evening. Due to the double doors, the garden feels like an extension of the living room in spring, summer and even autumn.
Layout:
Hall, modern toilet with wash basin, stairs to the top floor and access to both the living room and dining room/kitchen.
The cozy sitting room with bay window has typical 1930s details, such as en-suite doors with stain glass that provide access to the very spacious dining room/open kitchen. The modern kitchen is equipped with all necessary built-in appliances and the cooking island is also an ideal breakfast or drinks spot. The well-kept backyard - located on the West - is accessible through the double doors. There is a practical storage room in the garden. This is easily accessible by bicycle via the back entrance.
The first floor has three bedrooms, two of which are at the front. The master bedroom and luxurious bathroom are located at the rear. The bathroom has a large bath, a walk-in shower, double sink with furniture and a toilet.
In the attic you first reach the spacious landing. There is enough space to do the laundry and the central heating boiler is located here as well. There is sufficient storage space in the ‘’knee bulkheads’’. The two bedrooms are of a good size and both have a dormer window.
Accessibility:
By bike you can reach the historic center of the city in 5 minutes within the canals. Here you will find all conceivable amenities: restaurants, cinemas, all kinds of shops and other entertainment. Too many to mention. The recently renovated De Gaard shopping center is an obvious choice for daily shopping. In addition to the Albert Heijn, there are several specialty stores and other handy stores here.
We are specialized in renting objects to expats stationed in the Netherlands.
Particularities:
* Minimum rental period of 12 months for a temporary period (Model C)
* Income requirement: gross monthly salary is at least 3x the monthly rent
* Rent is excluding gas/city heating, water, electricity, internet/ TV and municipal taxes (user part)
* No pets allowed!
* Smoking is not permitted
* House sharing is not allowed
* Upon owners approval
* Deposit equals two months’ rent
This information and all pictures have been compiled by us with the necessary care. No liability is accepted for any incompleteness, inaccuracy or otherwise, or the consequences thereof. All sizes and dimensions are indicative.
Published measurements are not measured NEN
Features
Transfer of ownership
- First rental price
- € 3,495 per month (none service charges)
- Last rental price
- € 3,250 per month (no service charges)
- Deposit
- € 6,500 one-off
- Rental agreement
- Indefinite duration
- Status
- Rented
Construction
- Kind of house
- Single-family home, row house
- Building type
- Resale property
- Year of construction
- 1931
- Specific
- With carpets and curtains
Surface areas and volume
- Areas
- Living area
- 132 m²
- Volume in cubic meters
- 425 m³
Layout
- Number of rooms
- 6 rooms (5 bedrooms)
- Number of bath rooms
- 1 bathroom and 1 separate toilet
- Bathroom facilities
- Double sink, walk-in shower, bath, toilet, and washstand
- Number of stories
- 3 stories and an attic
- Facilities
- Solar panels
Energy
- Energy label
Exterior space
- Location
- Alongside a quiet road and in residential district
- Garden
- Back garden
- Back garden
- 47 m² (9.00 metre deep and 5.27 metre wide)
- Garden location
- Located at the west with rear access
Parking
- Type of parking facilities
- Public parking and resident's parking permits
© 2001-2026 funda