
Description
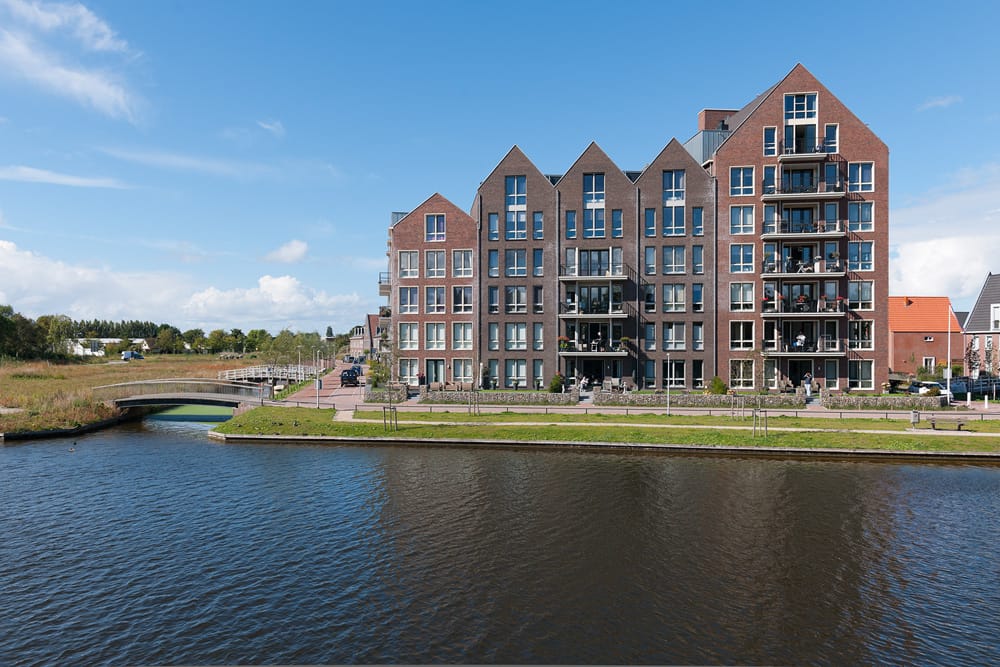
Spacious 2-bedroom apartment with 106 m² of living space, located on the 2nd floor of ’t Duyfrak II in Valkenburg.
The home features a semi-open kitchen, a bathroom with bathtub and shower, two generous bedrooms, and a southwest-facing balcony.
Living area 106 m²
Southwest-facing balcony
Luxury semi-open kitchen
Bathroom with bathtub and shower
Internal storage room
Private parking space
Apartment description
This spacious 2-bedroom apartment offers 106 m² of living space.
The generous living room connects to the luxury semi-open kitchen, equipped with a gas cooktop, flat-screen extractor hood, combi microwave oven, dishwasher, and fridge-freezer.
The partly recessed balcony faces southwest and is accessible from both the living room and one of the bedrooms.
There are two large bedrooms in total.
In addition to the luxury bathroom with bathtub, shower, and washbasin, there is a separate toilet.
The apartment includes a large internal storage room and comes with its own parking space.
Living in ’t Duyfrak
’t Duyfrak is a unique residential area surrounded by greenery and located along the water of the Oude Rijn in Valkenburg (ZH).
It is characterized by its small-scale layout and village-like atmosphere, blending naturally into the existing surroundings.
Accessibility
’t Duyfrak is excellently accessible due to its proximity to major roads:
A44 (Amsterdam – The Hague)
A4 (Amsterdam – Delft)
N206 (Zoetermeer – Leiden – Katwijk – Aerdenhout)
N441 (Katwijk – Wassenaar)
This makes travel to nearby cities fast and convenient.
Interested?
Go to [RESPOND] in the housing presentation on our website and indicate that you are interested.
We also refer you to our website for our allocation criteria.
Income standards and registration documentation
For this we refer you to our website.
Deposit
The landlord can ask for a deposit for reasons of its own. This may depend, among other things, on the work situation of the candidates.
Rental price change
For rental properties with a deregulated rent, an annual rent increase of a maximum of CPI +3% applies, unless the national government has set a different maximum rent increase for deregulated independent rental properties in any year. In the case of a regulated rent, the central government annually determines the percentage of the rent increase.
**Vb&t strives to help you find a suitable rental home to the best of our ability. To achieve this we ask you to register via our website. Registration is always free of charge and no strings attached. You may register for properties that are immediately available, but also for properties that may become available in the future. Based on the information provided by you, we will automatically inform you by e-mail when properties are available that meet your housing requirements. You can find the registration form on our website.**
**This information has been compiled with the utmost care. However, we cannot always prevent the information from deviating slightly from what you see or have seen in or around the property. This may particularly apply to the brochure text, floor plans and measurements. No rights can therefore be derived from this.**
Features
Transfer of ownership
- Listed since
- Acceptance
- Available immediately
- Rental price
- € 1,715 per month (excluding service charges à 55 per month)
- Deposit
- None
- Rental agreement
- Indefinite duration
- Status
- Available
Construction
- Type apartment
- Apartment with shared street entrance (apartment)
- Building type
- Resale property
- Construction period
- 2001-2010
Surface areas and volume
- Areas
- Living area
- 106 m²
- Other space inside the building
- 4 m²
- Exterior space attached to the building
- 6 m²
- Volume in cubic meters
- 276 m³
Layout
- Number of rooms
- 3 rooms (2 bedrooms)
- Number of bath rooms
- 1 bathroom and 1 separate toilet
- Bathroom facilities
- Shower and bath
- Number of stories
- 6 stories
- Located at
- 2nd floor
Energy
- Energy label
Exterior space
- Balcony/roof terrace
- Balcony present
VVE (Owners Association) checklist
- Registration with KvK
- No
- Annual meeting
- No
- Periodic contribution
- No
- Reserve fund present
- No
- Maintenance plan
- No
- Building insurance
- No
© 2001-2026 funda