
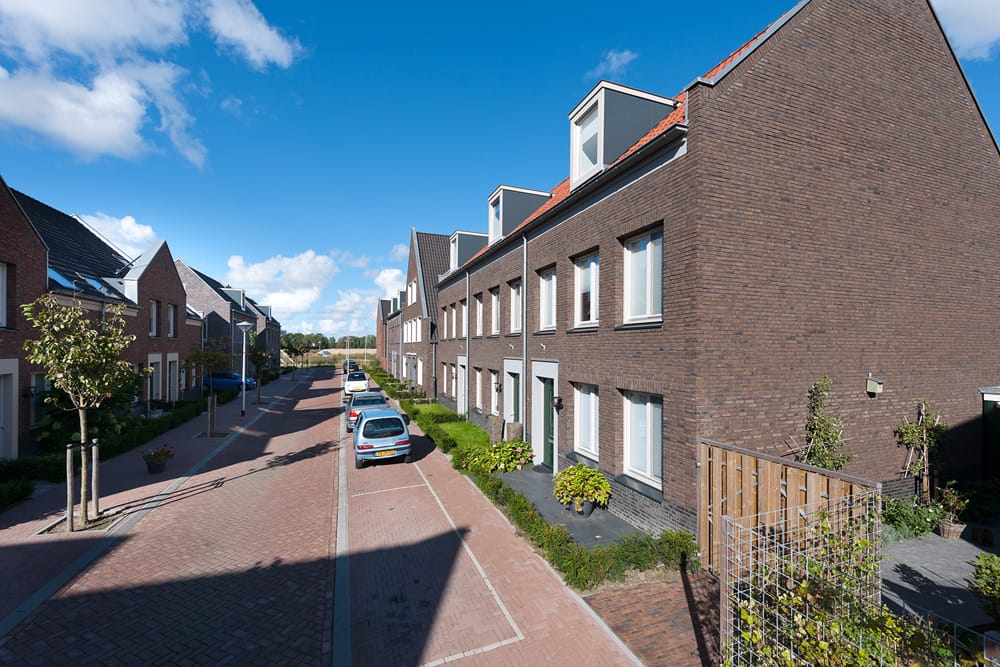
Burgemeester Van der Reijdensingel 532235 TS Valkenburg (ZH)'t Duyfrak
€ 2,014 p/mo.
Description
Burgemeester Van der Reijdensingel 53, Valkenburg
This spacious family home of approximately 138 m² combines comfortable living areas with a practical layout. The property features three floors, a generous living room, multiple bedrooms, a spacious attic level, a private garden and a dedicated parking space within the courtyard area.
The ground floor features a living room with an open-plan kitchen. The generous living space offers plenty of room for both a comfortable seating area and a dining table. The garden is directly accessible from the living room, creating a pleasant connection between indoor and outdoor living. This floor also includes a separate toilet and practical storage space.
The first floor offers two spacious bedrooms and a complete bathroom equipped with a bathtub, separate shower, washbasin and second toilet. The generous room sizes provide flexibility for a variety of living arrangements.
The second floor consists of a spacious attic level with connections for laundry appliances. This versatile space can be used as an additional bedroom, hobby room or extra living area.
The property is located in Valkenburg, an attractive residential area with a variety of amenities nearby. Shops, schools, sports facilities and recreational opportunities are all within easy reach. Major roads towards Leiden, The Hague and Amsterdam are also easily accessible.
The photographs shown are for illustrative purposes only and provide an impression of the property's layout and finish. No rights can be derived from these images.
Interested?
Go to [RESPOND] in the housing presentation on our website and indicate that you are interested.
We also refer you to our website for our allocation criteria.
Income standards and registration documentation
For this we refer you to our website.
Deposit
The landlord can ask for a deposit for reasons of its own. This may depend, among other things, on the work situation of the candidates.
Rental price change
For rental properties with a deregulated rent, an annual rent increase of a maximum of CPI +3% applies, unless the national government has set a different maximum rent increase for deregulated independent rental properties in any year. In the case of a regulated rent, the central government annually determines the percentage of the rent increase.
**Vb&t strives to help you find a suitable rental home to the best of our ability. To achieve this we ask you to register via our website. Registration is always free of charge and no strings attached. You may register for properties that are immediately available, but also for properties that may become available in the future. Based on the information provided by you, we will automatically inform you by e-mail when properties are available that meet your housing requirements. You can find the registration form on our website.**
**This information has been compiled with the utmost care. However, we cannot always prevent the information from deviating slightly from what you see or have seen in or around the property. This may particularly apply to the brochure text, floor plans and measurements. No rights can therefore be derived from this.**
Features
Transfer of ownership
- Listed since
- Acceptance
- Available on immediately
- Rental price
- € 2,014 per month (no service charges)
- Deposit
- None
- Rental agreement
- Indefinite duration
- Status
- Available
Construction
- Kind of house
- Single-family home, corner house
- Building type
- Resale property
- Year of construction
- 2013
Surface areas and volume
- Areas
- Living area
- 138 m²
- Exterior space attached to the building
- 50 m²
- External storage space
- 6 m²
- Volume in cubic meters
- 358 m³
Layout
- Number of rooms
- 4 rooms (3 bedrooms)
- Number of bath rooms
- 1 bathroom and 1 separate toilet
- Bathroom facilities
- Shower, bath, toilet, and sink
- Number of stories
- 3 stories
- Facilities
- Mechanical ventilation and passive ventilation system
Energy
- Energy label
Exterior space
- Garden
- Back garden
© 2001-2026 funda