
This house on Funda: https://www.funda.nl/en/detail/huur/veldhoven/huis-binnenhei-35/44673702/
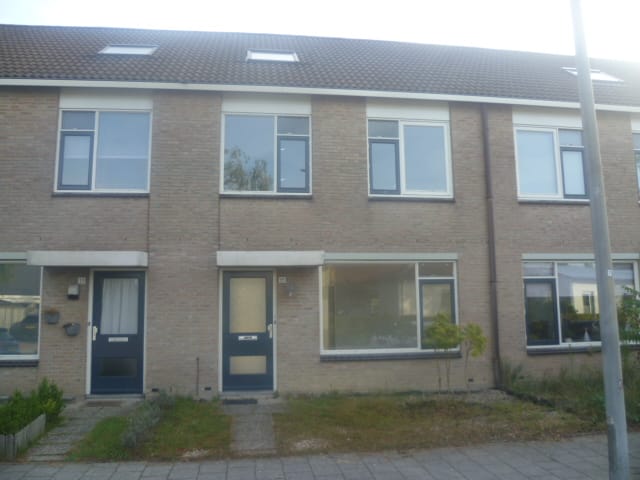
Description
PER HALF DECEMBER A.S. BESCHIKBAAR: EEN RUIME EN FUNCTIONEEL INGEDEELDE TUSSENWONING MET 4 SLAAPKAMERS, EEN NIEUWE KEUKEN-, TOILET- EN BADKAMERINRICHTING EN EEN CA. 12 METER DIEPE ACHTERTUIN OP OOST, MET EEN BERGING EN VRIJE ACHTEROM, GELEGEN OP EEN AANTREKKELIJKE EN CENTRALE WOONLOCATIE IN DE WIJK HEIKANT-OOST.
INDELING WONING:
Via de overdekte entree betreedt u de hal met de meterkast, van waaruit u toegang heeft tot de Z-vormige woonkamer (van ca. 32 m2), met granol wanden, travertin vensterbanken en een deur naar het tussenportaal met de trapopgang naar de 1e verdieping en de compleet gerenoveerde toiletruimte met mechanische ventilatie, welke wordt/is voorzien van een nieuw wandcloset en fonteintje.
Aan de achterzijde bevindt zich de semi-open keuken aan de achterzijde, met de deur naar de achtertuin. Deze keuken wordt/is voorzien van een nieuwe, hoekopgestelde keukeninstallatie met alle benodigde inbouwapparatuur.
Op de eerste verdieping vindt u 3 ruime slaapkamers (van ca. 9, 10 en 15 m2) met deels behangen wanden en de badkamer.
De badkamer, met uitzetraampje t.b.v. licht- en luchttoetreding en mechanische ventilatie, is/wordt voorzien van een nieuwe inloopdouche, vaste wastafel een 2e wandcloset.
Via een vaste trap naar de 2e verdieping komt u op de ruime zolderetage, met een flinke voorzolder met de opstelling van de H.R.-combiketel (bouwjaar: 2017), de unit t.b.v. de mechanische ventilatie en een aansluiting voor een wasmachine en een ruime zolderkamer annex 4e slaapkamer met een Velux dakraam aan de voorzijde, verwarming en elektra, alsmede bergruimte onder de kaphelling aan zowel de voor- als achterzijde.
De nokhoogte van ca. 3.45 m. biedt de mogelijkheid om ter plaatse van de voorzolder en/of de zolderkamer een vliering te creëren.
DE OMGEVING:
Heikant-Oost is een kindvriendelijke wijk in Veldhoven, met een gevarieerde en ruim opgezette woonomgeving. In de directe omgeving vindt u diverse scholen, sportverenigingen, een supermarkt, apotheek, snackbar en een gezondheidscentrum, allemaal op korte loopafstand, evenals een snelle busverbinding naar het centrum van Eindhoven. Het City Centrum en het winkelcentrum Meerhoven met al hun voorzieningen, evenals het landschapspark in Meerhoven liggen eveneens op korte (fiets)afstand.
Daarnaast zijn er goede uitvalswegen naar de randweg Eindhoven en de A2, A67 en A58 en is Eindhoven Airport eveneens binnen enkele autominuten bereikbaar.
BELANGRIJKE INFO:
* Inkomensvereiste: U dient aantoonbaar minimaal € 5.740,- bruto per maand te verdienen (= 4 x de maandhuur). Bij tweeverdieners telt het laagste inkomen slechts voor de helft mee.
* Verhuur alleen aan alleenstaanden of duurzaam samenwonende partners (met hun eventuele kinderen). Dus GEEN verhuur mogelijk aan vrienden, collega's, familieleden, werknemers e.d.!
* Vooruitbetaalde huurpenningen en/of garantstellingen o.i.d. worden NIET geaccepteerd.
* Huurperiode: Minimaal 1 jaar; daarna maandelijks opzegbaar.
* Borg: in beginsel 1x de maandhuur.
* Servicekosten: € 4,- per maand voor een bijdrage aan de glasverzekering en een 24-uurs service-abonnement t.b.v. technische installaties.
* De nieuwe huurder dient er rekening mee te houden dat de vloeren en wanden nog grotendeels zelf afgewerkt dienen te worden.
* Tuinonderhoud komt voor rekening huurder.
* Aanvragen die op voorhand al niet aan bovenstaande voorwaarden voldoen, zullen wij NIET in behandeling nemen!
LET OP: DE BIJGEVOEGDE PLATTEGRONDEN EN EEN DEEL VAN DE FOTO'S CORRESPONDEREN WELLICHT NIET GEHEEL MET DE WERKELIJKHEID, MAAR DIENEN SLECHTS TER INDICATIE. HIER KUNNEN GEEN RECHTEN AAN WORDEN ONTLEEND.
-----------------------------------------------------------------------------------------------------------------------------------------------------------------------------------------------------------------------------------
AVAILABLE FROM MID-DECEMBER: A SPACIOUS AND PRACTICALLY LAID-OUT TERRACED HOUSE FEATURING 4 BEDROOMS, A BRAND-NEW KITCHEN, TOILET AND BATHROOM, AND AN APPROX. 12-METRE-DEEP EAST-FACING REAR GARDEN WITH A GARDEN SHED AND REAR ACCESS. SITUATED IN AN ATTRACTIVE AND CENTRALLY LOCATED RESIDENTIAL AREA IN THE HEIKANT-OOST DISTRICT.
PROPERTY LAYOUT:
The covered entrance leads into the hallway, which houses the meter cupboard and provides access to the Z-shaped living room (approx. 32 m²). The living room features textured plastered walls, travertine window sills and a door leading to the inner hallway, where the staircase to the first floor is located. This hallway also provides access to the fully renovated separate toilet, which is (or will be) fitted with a new wall-mounted toilet and washbasin and features mechanical ventilation.
At the rear of the property is the semi-open-plan kitchen, with a door providing direct access to the rear garden. The kitchen is (or will be) fitted with a brand-new L-shaped kitchen installation, including all essential built-in appliances.
The first floor comprises three spacious bedrooms (approx. 9, 10 and 15 m² respectively), featuring partly wallpapered walls, as well as the bathroom.
The bathroom benefits from an opening window providing natural light and ventilation, in addition to mechanical ventilation. It is (or will be) fitted with a brand-new walk-in shower, a fixed washbasin and a second wall-mounted toilet.
A fixed staircase leads to the second floor, where you will find a spacious attic level. This comprises a large landing housing the central heating combi boiler (installed in 2017), the mechanical ventilation unit and a washing machine connection.
The attic also features a spacious room, which can be used as a fourth bedroom, with a Velux roof window at the front, heating and electrical connections. Additional storage space is available beneath the sloping roof on both the front and rear sides.
The ridge height of approx. 3.45 metres offers the possibility of creating additional overhead storage space (a storage loft) above the landing and/or attic room.
LOCATION AND SURROUNDINGS:
Heikant-Oost is a family-friendly residential district in Veldhoven, characterised by a varied and spacious residential environment.
A wide range of amenities can be found within a short walking distance, including several schools, sports clubs, a supermarket, pharmacy, snack bar and healthcare centre. There is also a convenient and frequent bus connection to Eindhoven city centre.
The City Centrum shopping area and Meerhoven shopping centre, offering an extensive range of shops and other amenities, as well as the landscaped park in Meerhoven, are all within easy cycling distance.
Furthermore, the property benefits from excellent road connections to Eindhoven's ring road and the A2, A67 and A58 motorways. Eindhoven Airport can also be reached within just a few minutes by car.
IMPORTANT RENTAL INFORMATION AND CONDITIONS:
* Minimum income requirement: Applicants must be able to demonstrate a gross monthly income of at least €5,740 (equivalent to four times the monthly rent). In the case of two-income households, the lower income will only be taken into account at 50%.
* The property is only available to single occupants or couples in a long-term, committed relationship, with or without their children. Renting to friends, colleagues, other family members, employees or similar groups is strictly not permitted.
* Advance payment of rent, third-party guarantees or similar arrangements will NOT be accepted.
* Rental period: Minimum initial rental period of 12 months; thereafter, the tenancy may be terminated on a monthly basis, subject to the applicable notice period.
* Security deposit: Normally equivalent to one month's rent.
* Service charges: €4 per month, covering a contribution towards the glass insurance policy and a 24-hour service agreement for the property's technical installations.
* Prospective tenants should be aware that most floors and walls still require finishing by the tenant themselves.
* The tenant is responsible for maintaining the garden.
* Applications that clearly fail to meet the above requirements will NOT be considered.
PLEASE NOTE: The accompanying floor plans and some of the photographs may not correspond entirely to the actual current situation of the property and are provided for illustrative purposes only. No rights can be derived from these images or floor plans.
Features
Transfer of ownership
- Listed since
- Acceptance
- Available in consultation
- Rental price
- € 1,435 per month (excluding service charges à 4 per month)
- Deposit
- € 1,435 one-off
- Rental agreement
- Indefinite duration
- Status
- Available
Construction
- Kind of house
- Single-family home, row house
- Building type
- Resale property
- Year of construction
- 1988
- Type of roof
- Gable roof covered with roof tiles
Surface areas and volume
- Areas
- Living area
- 123 m²
- External storage space
- 7 m²
- Plot size
- 143 m²
- Volume in cubic meters
- 400 m³
Layout
- Number of rooms
- 5 rooms (4 bedrooms)
- Number of bath rooms
- 1 bathroom and 1 separate toilet
- Bathroom facilities
- Walk-in shower, toilet, and sink
- Number of stories
- 3 stories
- Facilities
- Skylight, optical fibre, and mechanical ventilation
Energy
- Energy label
- Insulation
- Roof insulation, mostly double glazed, insulated walls and floor insulation
- Heating
- CH boiler
- Hot water
- CH boiler
- CH boiler
- Remeha Tzerra HR (gas-fired combination boiler from 2017)
Cadastral data
- VELDHOVEN I 3345
- Cadastral map
- Area
- 143 m²
- Ownership situation
- Full ownership
Exterior space
- Location
- In residential district and unobstructed view
- Garden
- Back garden and front garden
- Back garden
- 68 m² (11.95 metre deep and 5.65 metre wide)
- Garden location
- Located at the east with rear access
Storage space
- Shed / storage
- Detached brick storage
- Facilities
- Electricity
- Insulation
- No insulation
Parking
- Type of parking facilities
- Public parking
© 2001-2026 funda