
Description
Charming 1930s semi-detached villa with a garage and spacious driveway in Velsen-Zuid, available for a fixed term.
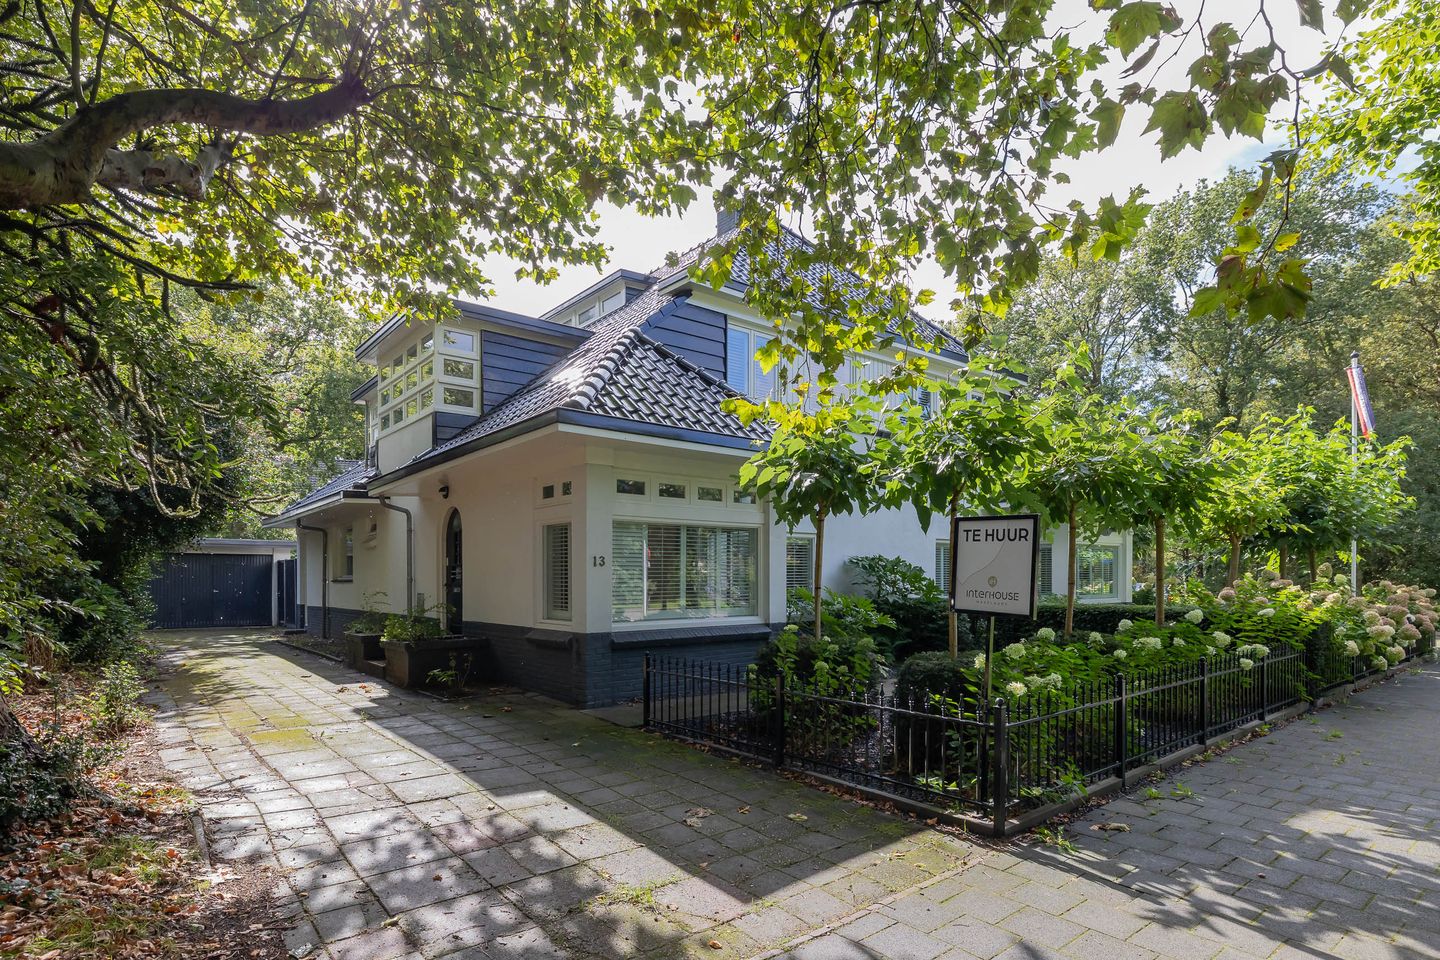
Located on the green and quiet Ver Loren van Themaatlaan in Velsen-Zuid, just a few minutes' walk from Park Velserbeek, stands this distinctive semi-detached villa dating back to 1929. The house has been renovated with great care and attention to detail. Its 1930s charm remains intact, featuring an arched front door, a light-filled bay window on the landing, and arched doorways, while simultaneously offering the comfort and aesthetic of a modern home. It is being rented out furnished, so you can move in right away. With approximately 167 m² of living space spread across three floors, three bedrooms, two bathrooms, a home office, a deep west-facing garden, and ample space for cars and hobbies, this is a rare find in the area.
The kitchen is undoubtedly the showpiece of the home. Far from standard, it is a custom-designed kitchen where materials and aesthetics blend beautifully. A tall wall of warm walnut cabinetry, featuring a continuous wood grain, lends the space a sense of calm and sophistication. This unit houses eye-level Siemens built-in appliances, including an oven and a combination microwave. Opposite stands a sleek, handle-free unit with a dark metallic finish, topped by a thick, light-colored worktop. This combination of warm wood, dark steel, and light natural stone creates a kitchen that is both timeless and unique.
At the center sits a spacious kitchen island featuring an induction cooktop with an integrated extractor system, eliminating the need for a hanging range hood that would otherwise interrupt the sightlines across the room. The island extends into a breakfast bar area, complete with a few stools, where you can enjoy breakfast, have a glass of wine, or chat with guests while cooking. A floating shelf and overhead cabinets in matching walnut wood complete the look. Natural light streams in all day through the window with plantation shutters above the counter and through the French doors opening onto the garden. On summer days, you can throw the doors open, seamlessly blending the kitchen, terrace, and garden.
Ground floor: You enter a hallway featuring a coat area, an under-stair storage cupboard, and a separate toilet. A glass door leads into the living room, which spans the entire depth of the house (over 13 meters) stretching from the street side to the garden. At the front, there is an intimate seating area with plantation shutters, creating a cozy spot for reading or watching TV in the evening. The central living area features a built-in fireplace that adds extra ambiance during the winter months. The entire ground floor features consistent light wood-look flooring and recessed ceiling spotlights.
First floor: The landing is bright and spacious, thanks to a bay window with extensive glazing. The master bedroom is located at the rear and features plantation shutters and sliding doors opening into a walk-in closet with ample hanging and storage space. The second bedroom, situated at the front, includes a built-in wardrobe and an arched opening leading to an additional nook with a skylight, perfect as a reading or play area. Like the kitchen, the bathroom has been thoughtfully designed; it features a freestanding bathtub positioned beneath the sloping roof, a walk-in shower with a glass screen, an oak double vanity unit, a mirrored cabinet, and a designer radiator. This floor also features a separate toilet with a small sink and a storage room housing the central heating system.
Second floor: A fixed staircase leads to the second floor. At the top of the stairs, you find a light-filled landing with windows and exposed beams, an ideal spot for a home office or study, offering a quiet space separate from the rest of the house. Adjacent to this is the third bedroom, which has its own en-suite bathroom featuring a shower, vanity unit, wall-mounted toilet, and connections for a washing machine and dryer. This layout makes the floor perfect for a teenager, an au pair, or guests who appreciate having their own private space.
What truly sets this property apart is the outdoor space. A long private driveway runs alongside the villa, easily accommodating multiple cars parked one behind the other, and leads to a spacious garage at the far end. This is a rare opportunity for anyone with a passion for vehicles, whether it’s a motorcycle collection, a classic car requiring safe, dry storage, or a boat on a trailer that needs to be kept indoors during the winter. Such space is a rarity for rental properties in this area.
The deep, lush green back garden faces southwest, allowing you to enjoy the sun until late in the day. Directly behind the living room and kitchen lies a spacious terrace with a patio-like feel, leading onto a large lawn. A large, mature oak tree provides shade on hot summer days, while a high wooden fence ensures plenty of privacy. The front garden is also beautifully landscaped, featuring hydrangeas, pleached trees, and an ornamental fence.
Green living close to Haarlem, Amsterdam, and the beach: De Ver Loren van Themaatlaan is located in the Velserbeek neighborhood, one of Velsen-Zuid’s most sought-after residential areas. It is a quiet, child-friendly neighborhood characterized by villas set along tree-lined avenues. Park Velserbeek is just around the corner, while the Spaarnwoude recreation area, the dunes, and the beach at IJmuiden are all easily accessible. Shops, primary schools, and public transport are nearby, and Driehuis train station is within cycling distance. The A22, A9, and A208 motorways provide quick access to Haarlem, Amsterdam, and the rest of the Randstad. This makes the villa an ideal home for families, expats, and anyone looking for a spacious, green living environment without being far from the city.
Key features:
– Living area approx. 167 m² (measured according to NEN 2580 standards), volume approx. 612 m³
– In addition to the monthly rent, the tenant is responsible for the costs of gas, electricity, water, and TV/internet
– Spacious private driveway with parking for multiple cars and a large garage
– Fixed-term rental period (Model C lease agreement, including a diplomatic clause); the aim is a fixed term of 24 months
– Charming, renovated, and furnished 1930s villa in the sought-after Velserbeek neighborhood of Velsen-Zuid
– The property is currently partially furnished and is being rented out with these furnishings included
– Sunny southwest-facing back garden
– Within cycling distance of Driehuis station (offering connections via Haarlem to Amsterdam Central Station) and easily accessible from the International School Haarlem (ISH)
– Ideally located close to shops, various schools, and arterial roads providing access to the entire Randstad area
Features
Transfer of ownership
- Listed since
- Acceptance
- Available immediately
- Rental price
- € 3,885 per month (excluding service charges à 3885 per month)
- Deposit
- € 7,720 one-off
- Rental agreement
- Temporary rent
- Status
- Available
Construction
- Kind of house
- Villa, double house
- Building type
- Resale property
- Construction period
- 1906-1930
Surface areas and volume
- Areas
- Living area
- 167 m²
- Volume in cubic meters
- 612 m³
Layout
- Number of rooms
- 4 rooms (3 bedrooms)
- Number of stories
- 3 stories
Energy
- Energy label
Garage
- Type of garage
- Detached brick garage
- Capacity
- 1 car
© 2001-2026 funda