
Description
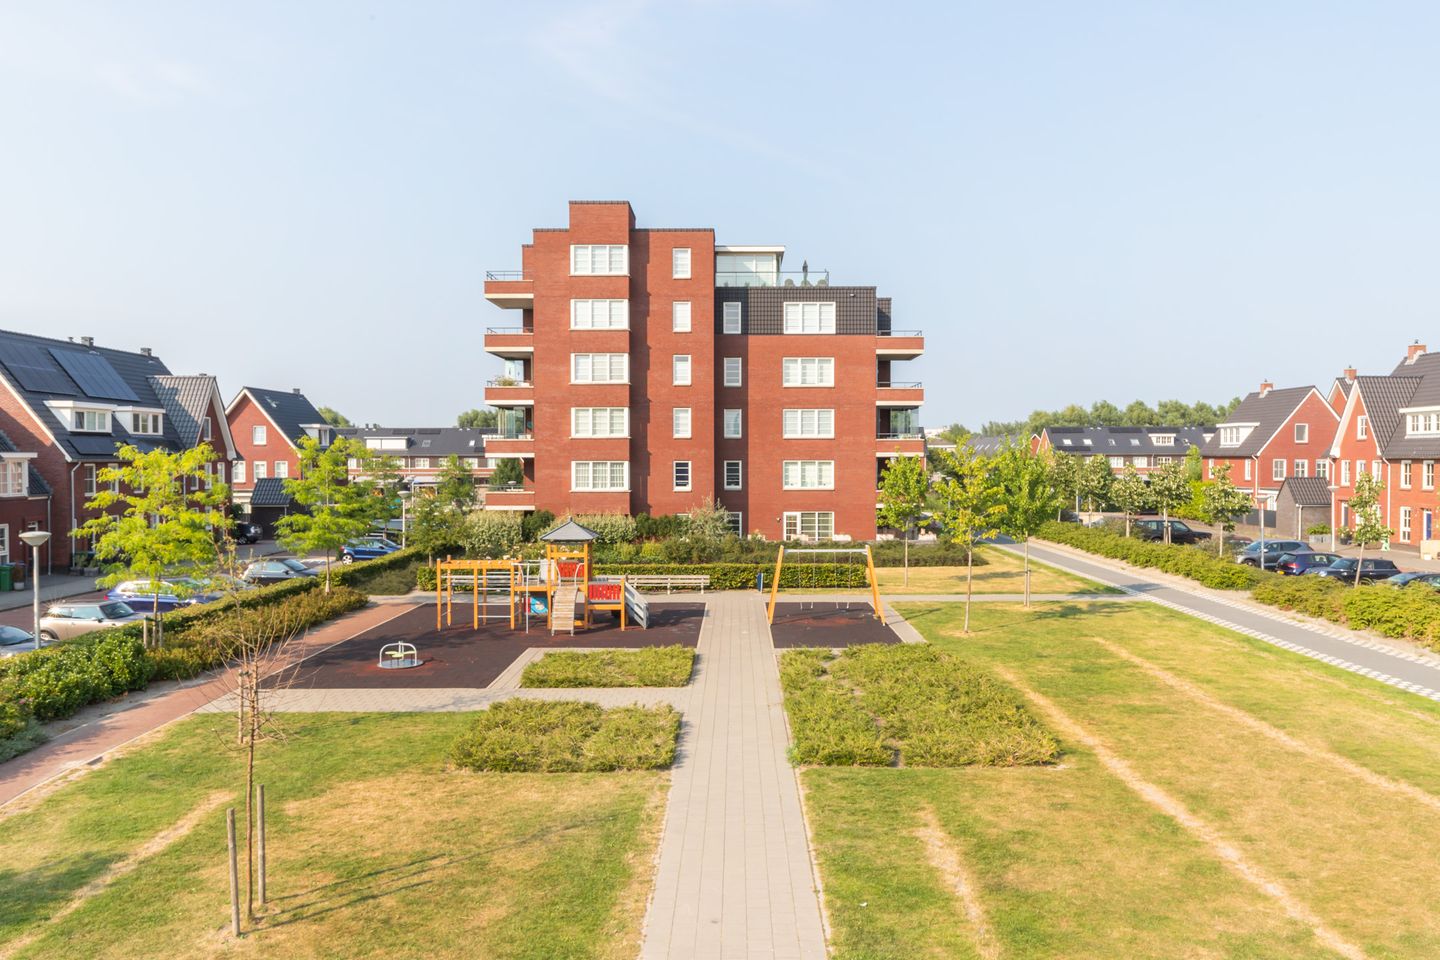
This modern and bright 3-room apartment is located on the first floor of the recently built and beautifully designed complex "Square" in Amstelveen-Westwijk. The entire apartment has underfloor heating / cooling and the apartment also has a separate storage room on the ground floor. The complex is within walking distance of the Westwijkplein shopping center and public transport. The roads to Amsterdam, Haarlem or Utrecht are also quickly accessible.
Through the spacious hall there is access to the laundry room, the toilet, the bathroom, one of the bedrooms and the living room with open kitchen with kitchen bar and various built-in appliances. The bright living room offers access to the terrace on the northeast. There are 2 spacious bedrooms, where the master bedroom with a "walk-in closet" provides access to the modern bathroom with a spacious shower cubicle and washbasin furniture.
Layout:
Entrance apartment complex: closed entrance with intercom, mailboxes, elevator and stairs.
Apartment entrance: Entrance / hall with videophone, technical room / laundry room, toilet, bedroom, bathroom with a wide shower cabin and washbasin, open kitchen with island and fitted appliances, living room with access to the terrace and bedroom with walk-in closet.
Terrace:
The apartment has a terrace of approximately 10 m² on the northeast. The manicured terrace is almost completely paved.
Location:
The apartment is located in the young residential area Westwijk Zuidwest. At a short distance is the bus stop with connections to Amsterdam and Schiphol and the tram line 51. Various roads are in the vicinity and parking is free in front of the door.
Central to Westwijk is the recently upgraded shopping center Westwijkplein where you can go for all your daily shopping. The Stadshart Amstelveen is a 15-minute bike ride away, where you will find a wide range of shops and restaurants. Rest and relaxation can be found in the Amsterdamse Bos, just outside Westwijk.
Particularities:
• The apartment is nicely finished
• It is a unfurnished apartment
• The ceilings are all around 2.60 meters high
• The apartment is almost entirely equipped with a beautiful laminate floor
• The entire apartment has underfloor heating / cooling
• The apartment has a heat pump (owned) by Vaillant
• 2 extra fiber optic connections have been installed in the living room
• There is a private, separate (bicycle) storage room located on the ground floor
• Available in consultation, can be fast
• 2 months deposit
• Water / electricity costs borne by the tenant
This property has been measured in accordance with the Industry-Wide Measurement Instructions (BBMI) using the Measurement Instructions, which are based on the standards set forth in NEN 2580. The Measurement Instructions are intended to establish a more uniform method of measurement for providing an indication of the usable floor area. The Measurement Instruction does not completely rule out differences in measurement results, due to factors such as differences in interpretation, rounding, or limitations in performing the measurement. Although we have carefully measured the property, neither Boomsma & Bruinsma Makelaars nor the seller/landlord accepts any liability for discrepancies in the reported measurements. The buyer/tenant declares that they have been given the opportunity to verify the stated measurements (or have them verified).
This information has been compiled with due care and attention by our office. However, we cannot accept liability for any omissions or inaccuracies, or the consequences thereof. All sizes and dimensions are indicative. The buyer remains responsible for verifying all matters that are of importance to him/her. Our office is the real estate agency for the vendor of this property. We advise you to approach an NVM/MVA real estate agent to assist you with their expertise during purchasing. If you choose not to make use of professional guidance, this is deemed to mean that you consider your legal expertise sufficient to handle all associated matters. The General Conditions for Consumers of the NVM are applicable.
See our website for Protocol allocation rental properties to prospective tenants.
Features
Transfer of ownership
- Last rental price
- € 2,350 per month (service charges unknown)
- Deposit
- € 4,700 one-off
- Rental agreement
- Indefinite duration
- Status
- Rented
Construction
- Type apartment
- Upstairs apartment (apartment)
- Building type
- Resale property
- Year of construction
- 2014
- Specific
- With carpets and curtains
Surface areas and volume
- Areas
- Living area
- 76 m²
- Exterior space attached to the building
- 5 m²
- External storage space
- 6 m²
- Volume in cubic meters
- 220 m³
Layout
- Number of rooms
- 3 rooms (2 bedrooms)
- Number of bath rooms
- 1 bathroom and 1 separate toilet
- Bathroom facilities
- Shower, underfloor heating, sink, and washstand
- Number of stories
- 1 story
- Facilities
- Optical fibre, mechanical ventilation, passive ventilation system, and TV via cable
- Located at
- 4th floor
Energy
- Energy label
- Insulation
- Double glazing, insulated walls, floor insulation and completely insulated
- Heating
- Heat pump
- Hot water
- Electrical boiler
Exterior space
- Location
- Alongside a quiet road, alongside waterfront, in residential district and unobstructed view
- Balcony/roof terrace
- Balcony present
Storage space
- Shed / storage
- Built-in
- Facilities
- Electricity
Parking
- Type of parking facilities
- Public parking
© 2001-2026 funda