
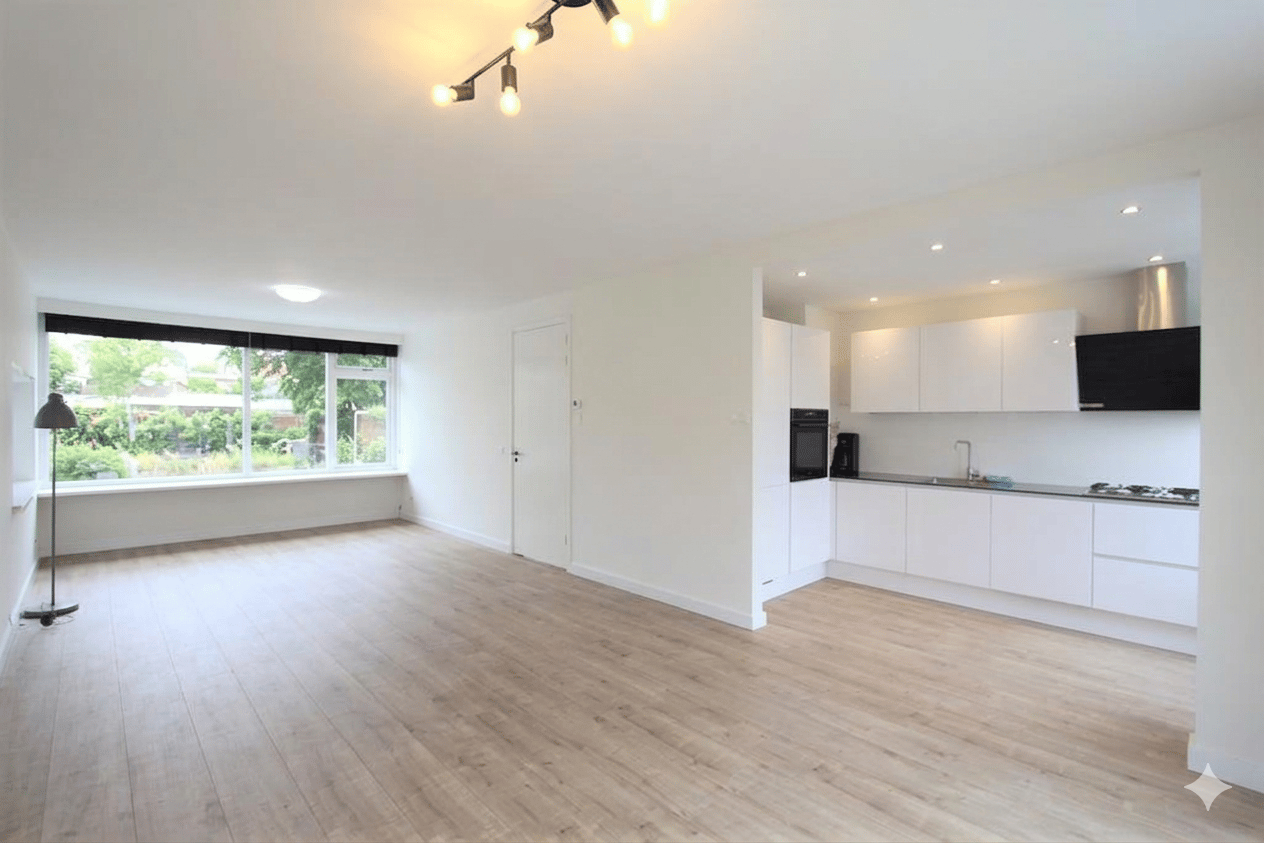
Description
Please note that the rental period must be a minimum of 2 years for € 3.650,-.
In case you prefer a rental period minimum 1 year, then this is possible for an extra € 150,- per month.
Nestled in the prestigious and leafy Randwijck district, Bevelandselaan offers an exceptional living environment on the border of Amsterdam and Amstelveen. This charming neighborhood is defined by its quiet, residential character and its proximity to the iconic Amsterdamse Bos, providing endless opportunities for outdoor recreation.
Residents enjoy the perfect blend of tranquility and connectivity, with the Zuidas business district and the cosmopolitan Stadshart Amstelveen both within easy reach. Excellent public transport links, including nearby tram and metro lines, ensure a swift commute to Amsterdam’s city center, while top-tier schools and local boutiques are just a short stroll away.
Details:
• Size of the property: 149m2
• Number of bedrooms: 6
• Number of bathrooms: 2
• Type of house: Family House
• Construction year of the house: 1962
• Interior decoration: Semi-Furnished
• Flooring: Laminate
• Quality of public transportation: Good
Also in this rental house:
• Parking possibility: parking permit
• Bath tub
• Separate toilet
• Storage: Garage
• Ground floor
• Garden
Conditions:
• Pets not allowed
• Sharing not allowed
• Smoking not allowed
• Tenancy agreements subject to owner’s consent
• Measurements not conform NEN 2580
• Model A for indefinite time
The rental price of this house is exclusive Gas/Electricity/Water, TV/Internet and local Taxes.
Please note that the rental period must be a minimum of 2 years for € 3.650,-.
In case you prefer a rental period minimum 1 year, then this is possible for an extra € 150,- per month.
Features
Transfer of ownership
- Last rental price
- € 3,650 per month (no service charges)
- Deposit
- € 7,300 one-off
- Rental agreement
- Indefinite duration
- Status
- Rented
Construction
- Kind of house
- Single-family home, corner house (kwadrant wonings)
- Building type
- Resale property
- Year of construction
- 1962
- Specific
- With carpets and curtains
Surface areas and volume
- Areas
- Living area
- 149 m²
- Volume in cubic meters
- 450 m³
Layout
- Number of rooms
- 7 rooms (6 bedrooms)
- Number of bath rooms
- 2 bathrooms and 1 separate toilet
- Number of stories
- 3 stories
Energy
- Energy label
- Not available
Exterior space
- Balcony/roof garden
- French balcony present
- Location
- In residential district
- Garden
- Back garden
Storage space
- Shed / storage
- Detached brick storage
Parking
- Type of parking facilities
- Resident's parking permits
© 2001-2026 funda