
Description
**CALLS WILL NOT BE SCHEDULED, PLEASE RESPOND VIA THE ADVERTISEMENT**
**NOT SUITABLE FOR SHARING**
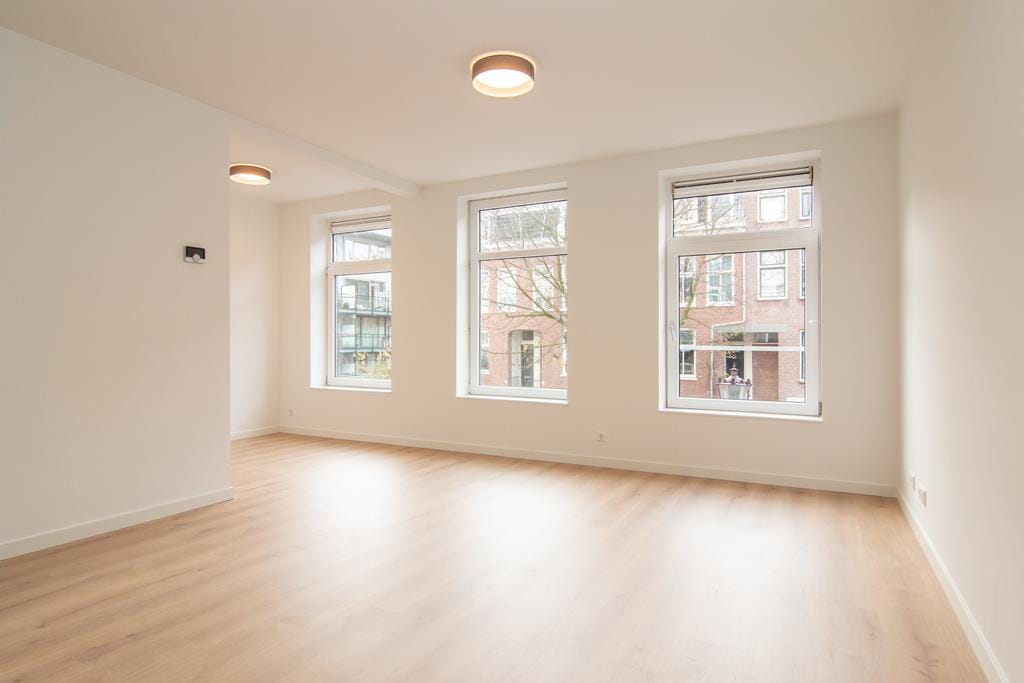
Completely renovated first floor apartment with 2 bedrooms in this beautiful and quiet street just around the corner of the Amstel river.
The apartment is equipped with a good quality laminate floor with underfloor heating, modern kitchen, 1 spacious bedroom, 1 smaller bedroom (perfect as a home office or guest room) and a large balcony facing north.
Layout:
Communal entrance with stairs to the first floor; hallway with wardrobe area, toilet and access to all areas.
Bright living at the front with small sunny balcony facing South, open kitchen equipped with all appliances. Master bedroom at the back with entrance to the large balcony, second bedroom is situated next to the master bedroom. Bathroom with bath, sink and walk in shower are accessible from the hallway.
Nice apartment on a fantastic location with an energy label A!
Area
The apartment is located in the East district (Weesperzijdebuurt). The Weepserzijdebuurt is a popular neighborhood located between Weesperzijde and Wibautstraat, near the Amstel. It is wonderful to walk here under the trees and along the terraces on the waterfront, while De Pijp and the city center start directly over the Amstel Bridge. All amenities are within walking or cycling distance, such as well-known cafés and restaurants, city parks (including Sarphatipark and Oosterpark), various (local) shops and a large Albert Heijn supermarket around the corner.
Hotspots
Restaurant Impero Romano Amsterdam, Café Restaurant De Ysbreeker, Loulou Pizzabar, Bar Bouche, Volkshotel, Rijsel, Bam Boa, Troef and many more!
Very easily accessible by both public transport and car. The connection with the city is more than excellent, including the tram (lines 3 and 10) and metro. The Wibautstraat metro station is within walking distance, from here there is a fast connection to both the NS Amstel station. By car you can reach the Ring A10 within 5 minutes via Wibautstraat.
DETAILS:
- Unfurnished
- Energy label A
- Underfloor heating
- Modern kitchen
- Bathroom with bath
- Large balcony
- 2 bedrooms
- Size 65 m2 (not measured according NEN 2580)
- Beautiful location
RENTAL CONDITIONS:
- Rental price 2.450,- EU excl. utilities
- Available by the 2nd of March for a minimum of 12 months (model A)
- No smoking, no pets allowed
- 2 months deposit
- Not available for sharing
- Subject to landlord approval
- Income requirement: at least 3 times the gross monthly rent
**This Property is listed by JLG Real Estate a MVA Certified Expat Broker**
DISCLAIMER
This information has been compiled by us with the necessary care. On our part, however, no liability is accepted for any incompleteness, inaccuracy or otherwise, or its consequences. All sizes and dimensions are indicative
Features
Transfer of ownership
- Last rental price
- € 2,450 per month (no service charges)
- Deposit
- € 4,800 one-off
- Rental agreement
- Indefinite duration
- Status
- Rented
Construction
- Type apartment
- Upstairs apartment (apartment)
- Building type
- Resale property
- Year of construction
- 1985
- Specific
- With carpets and curtains
Surface areas and volume
- Areas
- Living area
- 65 m²
- Exterior space attached to the building
- 14 m²
- Volume in cubic meters
- 173 m³
Layout
- Number of rooms
- 3 rooms (2 bedrooms)
- Number of bath rooms
- 1 bathroom
- Bathroom facilities
- Double sink, walk-in shower, bath, and washstand
- Number of stories
- 1 story
- Facilities
- Mechanical ventilation and TV via cable
- Located at
- 1st floor
Energy
- Energy label
- Insulation
- Double glazing
- Heating
- CH boiler
- Hot water
- CH boiler
- CH boiler
- Intergas HRE ( combination boiler, in ownership)
Cadastral data
- AMSTERDAM W 8784
- Cadastral map
- Ownership situation
- Municipal ownership encumbered with long-term leaset
- Fees
- Paid until 01-01-2036
Exterior space
- Location
- Alongside a quiet road and in residential district
- Balcony/roof terrace
- Balcony present
Parking
- Type of parking facilities
- Paid parking and resident's parking permits
VVE (Owners Association) checklist
- Registration with KvK
- Yes
- Annual meeting
- Yes
- Periodic contribution
- Yes
- Reserve fund present
- Yes
- Maintenance plan
- Yes
- Building insurance
- Yes
© 2001-2026 funda