
Description
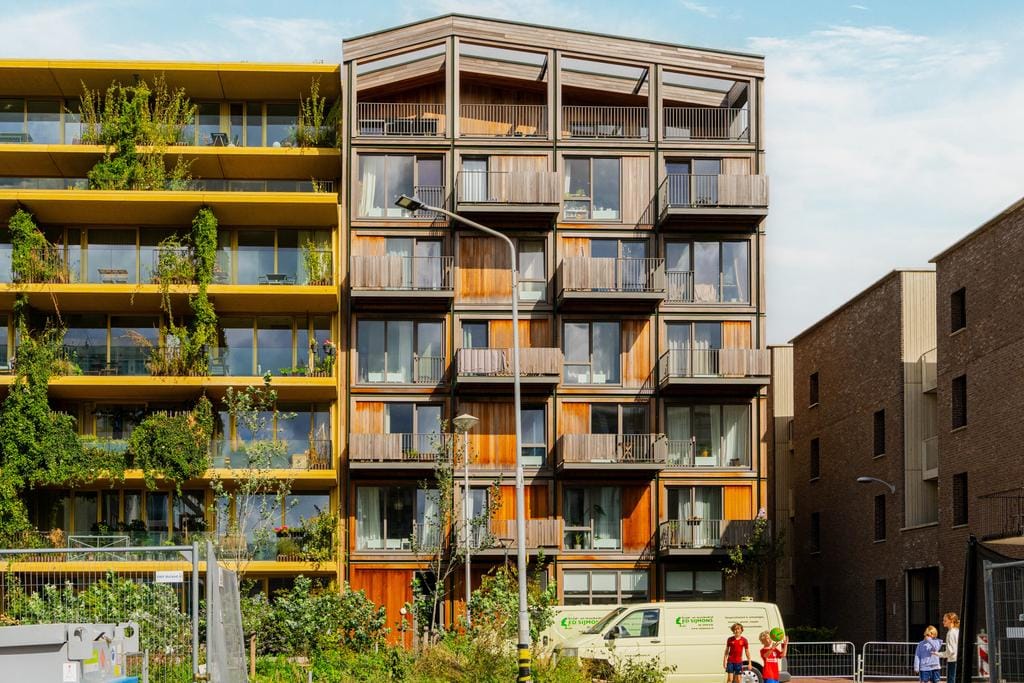
Living in a unique wooden gem in the middle of Amsterdam North!
Dreaming of a sustainable and stylish place to live in a vibrant location? Then this beautiful 3-bedroom apartment in the Timberhouse is exactly what you are looking for!
This unique building, built entirely of wood, is a real eye-catcher in the new Overhoeks district. Located between the IJ and the Van der Pekbuurt, here you can enjoy all the hustle and bustle of the city with the peace and quiet of the water and greenery around you. And with EYE Film Museum just steps away, there is always something to do.
Inside, you will experience a warm and modern sense of home. With an area of about 67 m², this apartment on the fourth floor offers all the space you need. Two bedrooms, a luxury kitchen with modern appliances, a bathroom with double sink and design radiator, a separate toilet and a lovely balcony complete the picture. And for extra relaxation, there is a beautiful, private courtyard garden where you can relax.
This apartment is perfect for:
- Busy professionals looking for a comfortable and stylish place to live with all amenities at your fingertips.
- Lovers of sustainability who want to live in a unique and ecological building.
Details Distelweg 237:
- Unfurnished, including flooring and wall finishes;
- Available from 2 November;
- Monthly rent: €2,000;
- Monthly service charges: €46;
- Utilities excluded: to be arranged by the tenant;
- Elevator available;
- Type A lease agreement: minimum 12 months;
- Living area: 67 m²;
- North-facing loggia;
- Internal storage space: approximately 2.5 m²;
- 2 bedrooms;
- Energy label A+;
- Includes flooring, wall finishes, and curtain rails;
- Indoor bicycle storage on the ground floor;
- Video intercom system in the apartment;
- No house sharing, students, or guarantors allowed;
- Income requirement for a single-person household: 3 times the monthly rent (gross income);
- Income requirement for a two-person household: 3.5 times the monthly rent (gross household income);
- An underground parking space is available optionally for €175 per month;
This information has been compiled by Eefje Voogd Makelaardij b.v.. However, we cannot be held liable for any incompleteness or errors. The measurement instruction, which is based on NEN2580, provides a clear method for measuring the usable area. It is possible that measurement results may differ, causing the area to be different from that of comparable properties. No rights can be derived from the differences between the stated and the actual size. For accurate measurements, we recommend measuring it yourself (or having it measured).
Features
Transfer of ownership
- Last rental price
- € 2,000 per month (service charges unknown)
- Deposit
- € 4,000 one-off
- Rental agreement
- Indefinite duration
- Status
- Rented
Construction
- Type apartment
- Apartment with shared street entrance (apartment)
- Building type
- New property
- Year of construction
- 2022
- Specific
- With carpets and curtains
- Accessibility
- Accessible for the elderly
Surface areas and volume
- Areas
- Living area
- 67 m²
- Exterior space attached to the building
- 6 m²
- Volume in cubic meters
- 174 m³
Layout
- Number of rooms
- 3 rooms (2 bedrooms)
- Number of bath rooms
- 1 bathroom
- Bathroom facilities
- Shower and double sink
- Number of stories
- 1 story
- Facilities
- Elevator, mechanical ventilation, and passive ventilation system
- Located at
- 1st floor
Energy
- Energy label
- Insulation
- Completely insulated
- Heating
- CH boiler and district heating
- Hot water
- CH boiler and district heating
Garage
- Type of garage
- Garage with carport, built-in and parking place
- Capacity
- 1 car
Parking
- Type of parking facilities
- Parking on private property and parking garage
© 2001-2026 funda