
Description
LOOIERSGRACHT 39C
AVAILABLE: immediately
CONTRACT: Model A (indefinite term)
LIVING AREA: approx. 110 m²
BEDROOMS: 2
OUTDOOR SPACE: generous roof terrace
FURNISHING: furnished (flexible/negotiable)
DESCRIPTION
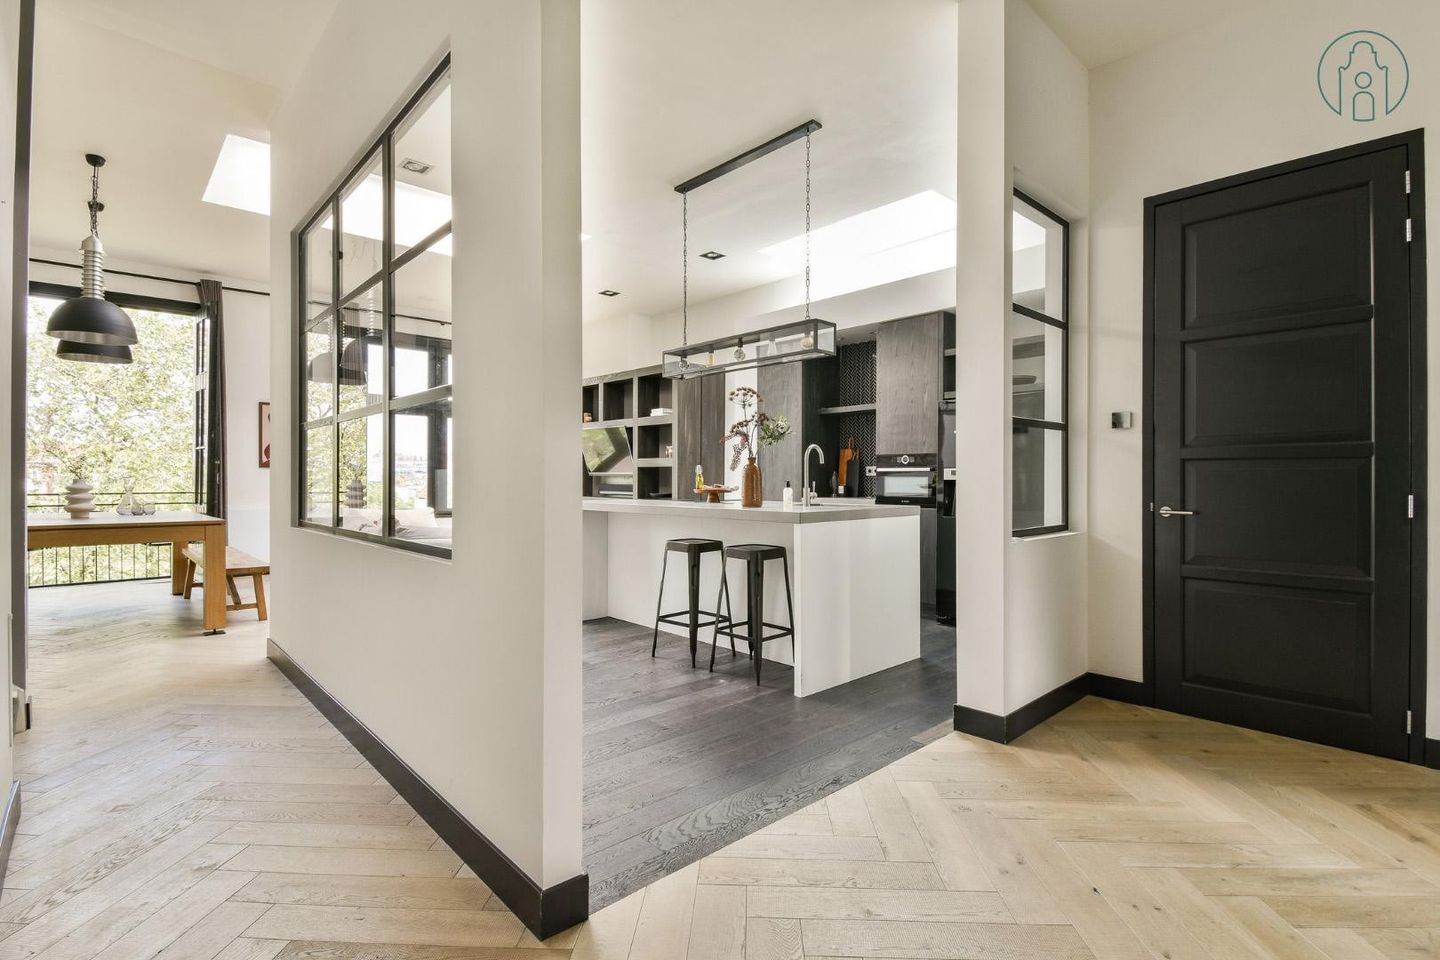
On the sought-after Looiersgracht in the heart of the Jordaan, this exceptionally bright and airy apartment blends an industrial vibe (exposed brick, steel-framed windows) with high-end finishes: herringbone floors, large windows, multiple skylights and a sleek kitchen with island. The expansive roof terrace with open city views is a rare find in this location.
LAYOUT
- Spacious living room with corner sofa arrangement and oversized windows
- Open-plan kitchen with island, built-in appliances (incl. oven), practical niche with herringbone tile backsplash and ample storage
- Dining area against the exposed-brick feature wall with French doors/windows
- Bedroom 1: generous primary with wall-to-wall cabinetry
- Bedroom 2: full second bedroom (ideal as guest room/home office)
- Outdoor: large roof terrace with multiple seating areas and wide views
LOCATION
Quiet canal street in the Jordaan, steps from the Nine Streets, Elandsgracht, boutique shopping and top dining. Excellent access by bike and public transport; main roads are easily reached.
KEY FEATURES
- Loft feel with high ceilings and abundant natural light
- Custom contemporary kitchen with island
- Herringbone oak floors, industrial details, quality window treatments
- Large private roof terrace with sun and privacy
- Double glazing
- Energy label: t.b.c.
RENTAL CONDITIONS
- RENT: € 4,200 per month excl. utilities and internet/TV
- SECURITY DEPOSIT: 2 months’ rent
- CONTRACT: indefinite term (Model A)
- INCOME GUIDELINE: = 3x monthly rent
- NO SMOKING; pets upon request
- VIEWINGS
Interested? Please respond via Pararius.
Features
Transfer of ownership
- Last rental price
- € 4,200 per month (no service charges)
- Deposit
- € 8,400 one-off
- Rental agreement
- Indefinite duration
- Status
- Rented
Construction
- Type apartment
- Residential property with shared street entrance (apartment)
- Building type
- Resale property
- Year of construction
- 1899
Surface areas and volume
- Areas
- Living area
- 110 m²
- Exterior space attached to the building
- 55 m²
- External storage space
- 3 m²
- Volume in cubic meters
- 463 m³
Layout
- Number of rooms
- 3 rooms (2 bedrooms)
- Number of bath rooms
- 1 bathroom and 1 separate toilet
- Number of stories
- 2 stories
- Located at
- 3rd floor
Energy
- Energy label
Exterior space
- Balcony/roof terrace
- Roof terrace present and balcony present
© 2001-2026 funda