
Description
Unique corner apartment! This unfurnished stylish apartment is located in a national monument and features two spacious bedrooms, living room, and a spacious separate kitchen.
Ground floor:
Shared entrance with well-maintained staircase.
Second floor:
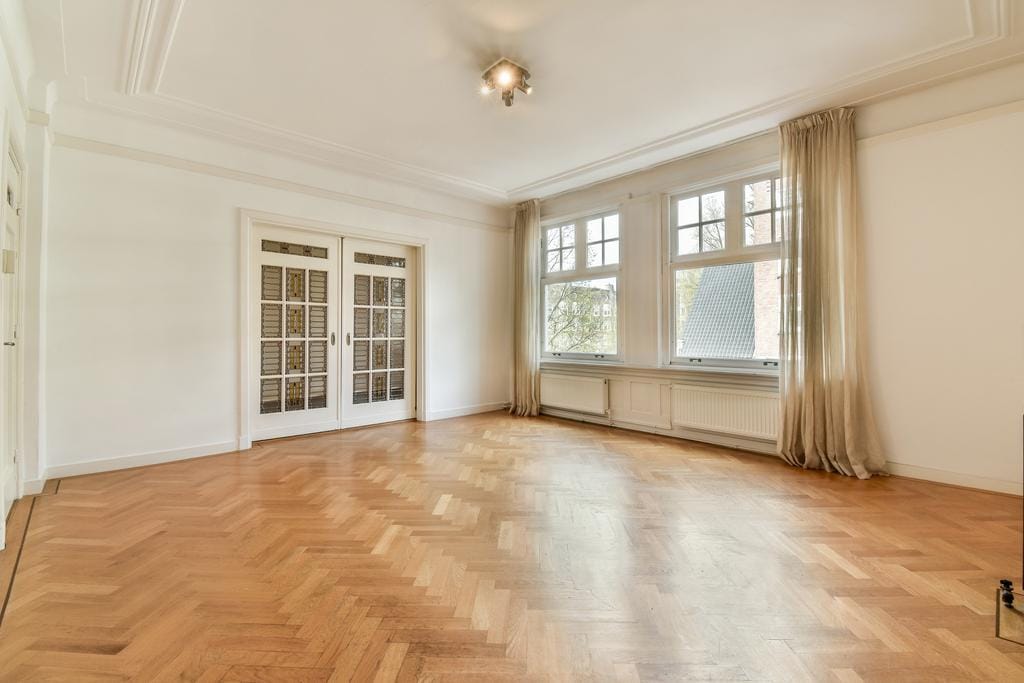
The property is situated on the second floor which you reach through a spacious staircase. Through the apartment's hallway, you enter the spacious bright living room featuring en-suite doors which now function as a built-in closet. The kitchen is located at the front of the apartment and receives ample light through the beautifully styled windows that this corner property possesses. The kitchen is equipped with a 5-burner gas stove, extractor hood, oven, microwave, and fridge-freezer.
Two spacious bedrooms with built-in closets. One bedroom has direct access to the stylish bathroom. The bathroom is equipped with a bathtub, washbasin with vanity, and toilet. Additionally, here you'll find the washer and dryer connections. There is a second toilet in the hallway. The living room, bedrooms, and hallway feature a wooden floor with a herringbone pattern.
Storage in the basement.
Surroundings:
Minervalaan is known as a very stately spacious street with lots of greenery. It's a peaceful area with the lively Beethovenstraat and Cornelis Schuytstraat within walking distance. There are also city parks nearby such as Beatrixpark and Vondelpark. The property is conveniently located with easy access to the highways A10, A4, and A9, and the Zuid As is within walking distance of the apartment. In short, the apartment is excellently accessible.
Minervalaan was built in 1929 and designed by architect J. Roodenburgh as part of the Plan Berlage, and the building is designated as a national monument.
Particularities:
- Year of construction 1928
- Living area 128m2, volume 455m3 NEN 2580 report available
- Possibility of two parking permits
- Lots of natural light
- Separate spacious kitchen
- Beautiful view over Minervalaan
- The building is designated as a national monument
- Centrally located in Amsterdam Zuid within walking distance of the Zuid As.
- Spacious storage in the basement
- Hot water and heating via central heating system and boiler
Measuring instruction
The property has been measured using the Measuring Instruction, which is based on the standards laid down in NEN 2580. The Measuring instruction is intended to apply a more uniform way of measuring to give an indication of the usable area. The measurement instruction does not completely rule out differences in measurement results due to, for example, differences in interpretation, rounding off and limitations in carrying out a measurement. The house has been measured by a reliable professional company and the buyer indemnifies the employees of Voorma & Millenaar estate agents and the seller for any discrepancies in the stated measurements. The buyer declares to have been given the opportunity to measure the property himself in accordance with NEN 2580.
Features
Transfer of ownership
- Last rental price
- € 3,750 per month (no service charges)
- Deposit
- € 6,000 one-off
- Rental agreement
- Indefinite duration
- Status
- Rented
Construction
- Type apartment
- Upstairs apartment (apartment)
- Building type
- Resale property
- Year of construction
- 1928
- Type of roof
- Gable roof
Surface areas and volume
- Areas
- Living area
- 128 m²
- External storage space
- 10 m²
- Volume in cubic meters
- 455 m³
Layout
- Number of rooms
- 4 rooms (2 bedrooms)
- Number of bath rooms
- 1 bathroom and 1 separate toilet
- Bathroom facilities
- Bath, toilet, and washstand
- Number of stories
- 1 story
- Located at
- 2nd floor
Energy
- Energy label
- Not available
- Insulation
- Roof insulation and floor insulation
- Heating
- CH boiler
- Hot water
- CH boiler
- CH boiler
- Intergas (gas-fired from 2023, in ownership)
Cadastral data
- AMSTERDAM Z 2369
- Cadastral map
- Ownership situation
- Municipal ownership encumbered with long-term leaset
- Fees
- Bought off for eternity
Exterior space
- Location
- In residential district and unobstructed view
Storage space
- Shed / storage
- Built-in
- Facilities
- Electricity
VVE (Owners Association) checklist
- Registration with KvK
- Yes
- Annual meeting
- Yes
- Periodic contribution
- Yes
- Reserve fund present
- Yes
- Maintenance plan
- Yes
- Building insurance
- Yes
© 2001-2026 funda