
Description
ENGLISH TRANSLATION:
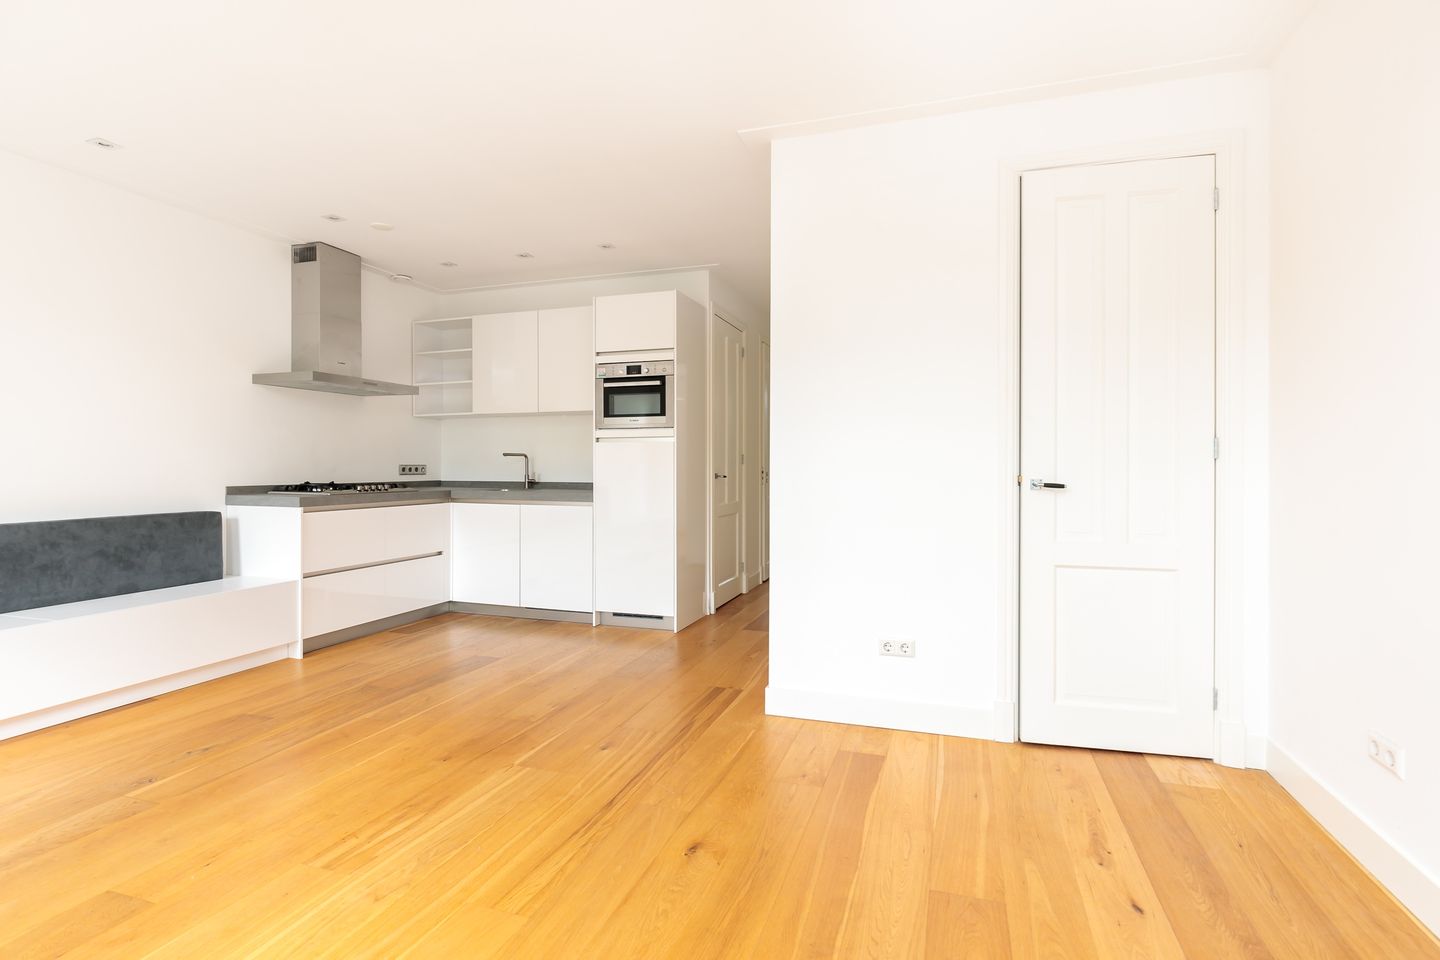
Upholstered three-room apartment on the second floor, recently renovated to a high standard, located on the edge of Amsterdam’s city center, in a quieter part of the Amstel area, just around the corner from the Magere Brug, Weesperzijde, the Hermitage, and the Plantage.
A highly desirable location, partly due to the wide range of pleasant shops on Utrechtsestraat and within walking distance of the lively Amstelveld and the Amstel River. Several supermarkets, a bakery, and other amenities are also within walking distance.
Layout:
Entrance hall with access to a spacious and bright living room located at the front of the apartment. Open-plan L-shaped kitchen equipped with all desired built-in appliances. At the rear of the apartment is the spacious master bedroom, adjacent to the balcony, as well as the second bedroom. Bathroom with walk-in shower and washbasin cabinet. Separate toilet accessible from the hallway. Washing machine connection located in a cupboard in the hallway.
- Rental price: €2,450
- Deposit: Two months’ rent
- Type of contract: Model A, indefinite period with a minimum rental period of 12 months
- Available immediately
Additional features:
- The entire apartment is fitted with a wooden floor
- Spacious terrace at the rear
- The apartment is suitable for a couple or a working single
Accessibility:
Easily accessible by public transport via tram and metro stations at Vijzelstraat and Wibautstraat. The apartment is also conveniently located near Amstel Station and the S112 exit road via the A10 ring road.
Features
Transfer of ownership
- Last rental price
- € 2,450 per month (no service charges)
- Deposit
- € 4,860 one-off
- Rental agreement
- Indefinite duration
- Status
- Rented
Construction
- Type apartment
- Mezzanine (apartment)
- Building type
- Resale property
- Year of construction
- 1905
- Specific
- Protected townscape or village view (permit needed for alterations) and with carpets and curtains
Surface areas and volume
- Areas
- Living area
- 55 m²
- Volume in cubic meters
- 165 m³
Layout
- Number of rooms
- 3 rooms (2 bedrooms)
- Number of bath rooms
- 1 bathroom
- Bathroom facilities
- Walk-in shower and washstand
- Number of stories
- 1 story
- Facilities
- Mechanical ventilation, passive ventilation system, and TV via cable
- Located at
- 2nd floor
Energy
- Energy label
- Insulation
- Partly double glazed and insulated walls
- Heating
- CH boiler
- Hot water
- CH boiler
- CH boiler
- Gas-fired combination boiler from 2012, in ownership
Exterior space
- Location
- Alongside waterfront and in centre
- Balcony/roof terrace
- Balcony present
Parking
- Type of parking facilities
- Resident's parking permits
© 2001-2026 funda