
Description
HIGH END 100m2 | 2 BEDROOM + 2 BATHROOM APARTMENT | ROOF TERRACE 42m2 | JULY 2026
** NOT SUITABLE FOR SHARING **
Please respond to this listing (just click the "plan a viewing" button on this site), and leave a short tenant bio. We will then inform you by mail about the viewing possibility.
This amazing property has two large bedrooms with customized wardrobes, 2 bathrooms and a large roof terrace of 36m2! Entrance at Prinsengracht but located at Utrechtsestraat.
The grand entrance is located at the Prinsengracht, looking at the beautiful ornaments and details you feel the history of this monumental building. Through an internal staircase you reach the second floor here you have your own private entrance to the internal staircase leading to the third floor.
Here you enter the very spacious and bright living room with open plan kitchen. View on Utrechtsestraat. The design kitchen has all equipment needed like a separate refrigerator, separate freezer, oven/microwave combination, dishwasher and a Quooker. The countertop is made of stone which gives a luxurious feeling to the kitchen. In the living room is the staircase to the roof terrace of 42m2! The roof house has a pantry with refrigerator for your convenience.
The hallway leading to the back has a separate guest toilet, a large storage room for washing machine and dryer and the smaller bathroom with shower and design washbasin. Both bedrooms have customized wardrobes. The atrium provides a lot of natural ight in the hallway and bedrooms.
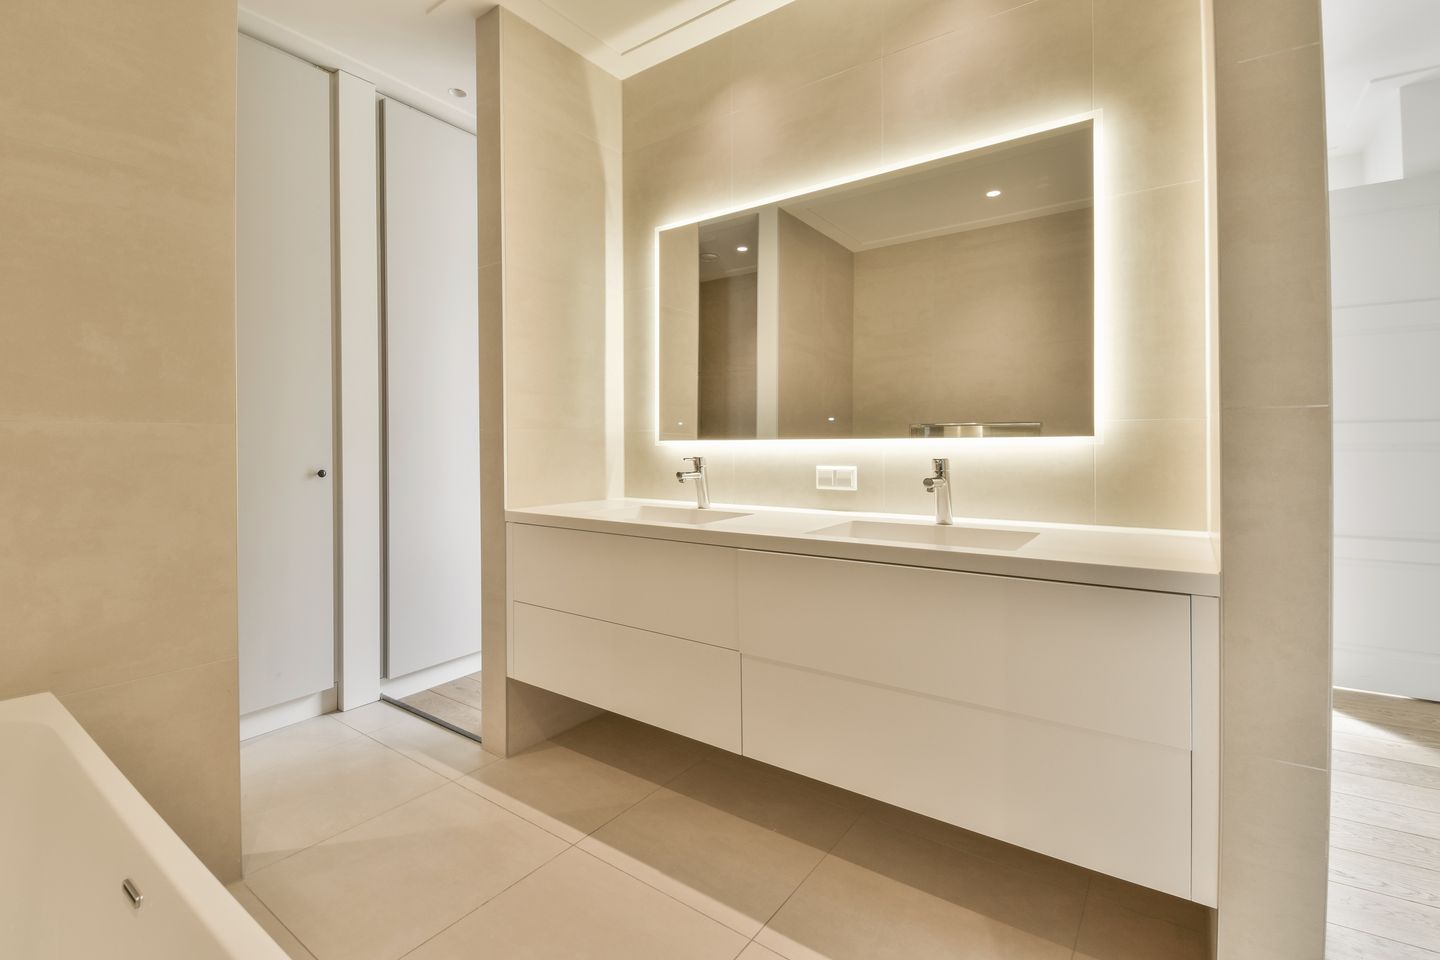
The master bedroom at the back of the house has a private bathroom ensuite with walk-in shower, separate bathtub, double design washbasin and toilet.
The entire apartment has a beautiful wooden floor and floor heating, curtains are executed in stone grey.
- Apartment 100m2
- Roof terrace 42m2
- Intercom system (full color)
- Design kitchen with Quooker
- 2 master bedrooms with customized wardrobes
- 2 toilets
- 2 bathrooms
- wooden floor
- dimmable lightplan
- Curtains
- storageroom with connection for washingmachine and dryer
- 2 months deposit
- service costs per month € 25 (cleaning communal staircase and intercomsystem)
** NOT SUITABLE FOR SHARING/NO GUARANTORS **
To avoid housing discrimination:
- we have a clear and transparent selection procedure;
- we use non-discriminatory selection criteria;
- we will explain to the rejected prospective tenants why another tenant has been chosen.
Our protocol for allocation of rental properties to prospective tenants is placed on our website in the footer.
We have presented this information with all necessary due care. We do not, however, accept any liability for any incompleteness or inaccuracy in the information, or for the consequences of any such incompleteness or inaccuracy. All measurements and areas stated are indicative.
Features
Transfer of ownership
- Last rental price
- € 3,400 per month (excluding service charges à 25 per month)
- Deposit
- € 6,500 one-off
- Rental agreement
- Indefinite duration
- Status
- Rented
Construction
- Type apartment
- Upstairs apartment (apartment)
- Building type
- Resale property
- Year of construction
- 1835
- Specific
- With carpets and curtains
- Quality marks
- Energie Prestatie Advies
Surface areas and volume
- Areas
- Living area
- 100 m²
- Exterior space attached to the building
- 42 m²
- Volume in cubic meters
- 336 m³
Layout
- Number of rooms
- 3 rooms (2 bedrooms)
- Number of bath rooms
- 2 bathrooms and 1 separate toilet
- Bathroom facilities
- 2 walk-in showers, sink, double sink, bath, and toilet
- Number of stories
- 2 stories
- Facilities
- French balcony and mechanical ventilation
- Located at
- 3rd floor
Energy
- Energy label
- Insulation
- Double glazing and completely insulated
- Heating
- CH boiler, complete floor heating and heat recovery unit
- Hot water
- CH boiler
- CH boiler
- 2020
Exterior space
- Location
- In centre
- Balcony/roof terrace
- Roof terrace present
Parking
- Type of parking facilities
- Paid parking, public parking and resident's parking permits
© 2001-2026 funda