
Description
‘Westertoren Suite’
This luxury, 2-bedroom apartment of 63sqm is situated on the upper ground floor and has a spacious balcony (West facing).
Layout:
Communal entrance on the upper ground floor, entrance to the apartment.
The luxurious kitchen situated in the center of this apartment and is fitted with all modern, built-in appliances.
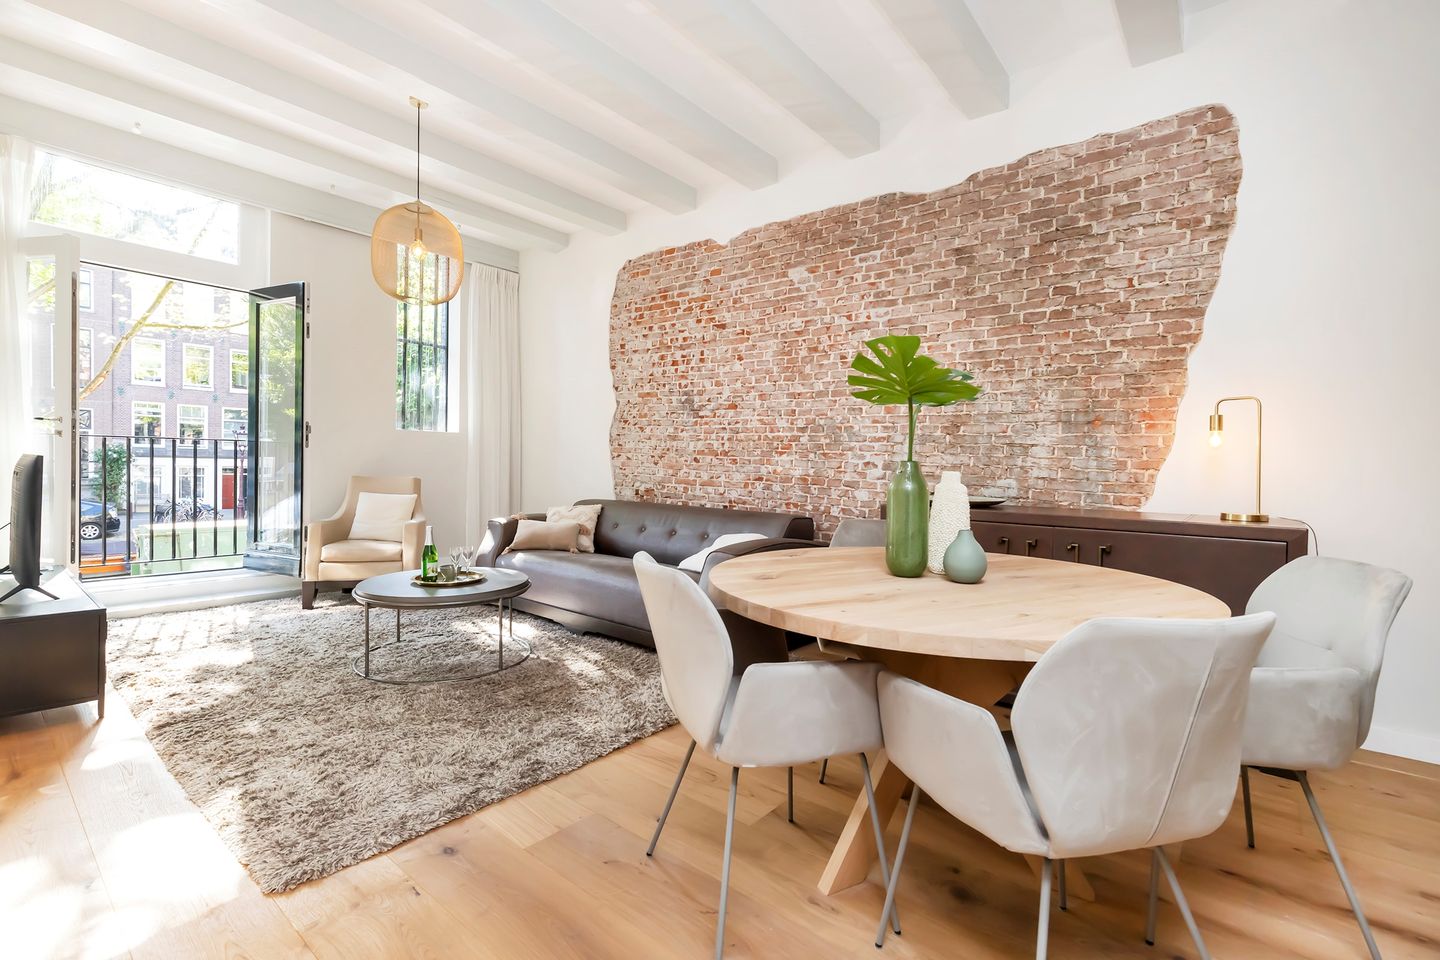
The living space is situated at the front of the apartment, with a beautiful view over the canal. The living has enormously high ceilings throughout (….M), together with the partly exposed bricks that bring out the charm of the building built around 1735.
The two double bedrooms are situated at the quiet back and are equipped with comfortable double beds and built-in wardrobes.
The luxurious bathroom is situated next to the bedrooms and is fitted with a large walk-in shower, large washbasin and a separate space for the washing machine/dryer.
There is a separate toilet situated next to the bathroom.
The entire apartment is fitted with a beautiful wooden parquet floor with underfloor heating. There is no gas in the building and the apartment is very energy sufficient.
Location:
The beautiful Reguliersgracht – including seven bridges – is located close to Amstelveld, Utrechtsestraat, Rembrandtplein, and Vijzelgracht. The open nature of this neighborhood adds to its popularity, with the flower market on Mondays, gorgeous canals, several well-regarded primary and high schools, and various cultural institutions (e.g. Carré, Stopera, Hermitage, and Rijksmuseum).
The immediate vicinity provides a wide range of nice hotels, restaurants, and cafés, as well as plenty of shops for your daily groceries. Various (big) parks are located at biking distance, among which Vondelpark and Sarphatipark.
Public transport stops are situated around the corner (buses, tram, metro), since Amsterdam Central Station is nearby. Also, the apartment can be reached easily by car.
Features
Transfer of ownership
- Last rental price
- € 3,500 per month (no service charges)
- Deposit
- € 7,000 one-off
- Rental agreement
- Indefinite duration
- Status
- Rented
Construction
- Type apartment
- Mezzanine (bel-etage)
- Building type
- Resale property
- Year of construction
- 1735
- Specific
- Furnished and monumental building
Surface areas and volume
- Areas
- Living area
- 63 m²
- Exterior space attached to the building
- 4 m²
- Volume in cubic meters
- 240 m³
Layout
- Number of rooms
- 3 rooms (2 bedrooms)
- Number of bath rooms
- 1 bathroom and 1 separate toilet
- Number of stories
- 1 story
- Located at
- 1st floor
Energy
- Energy label
- Heating
- Complete floor heating
Exterior space
- Balcony/roof terrace
- Balcony present
Parking
- Type of parking facilities
- Paid parking and resident's parking permits
© 2001-2026 funda