
Description
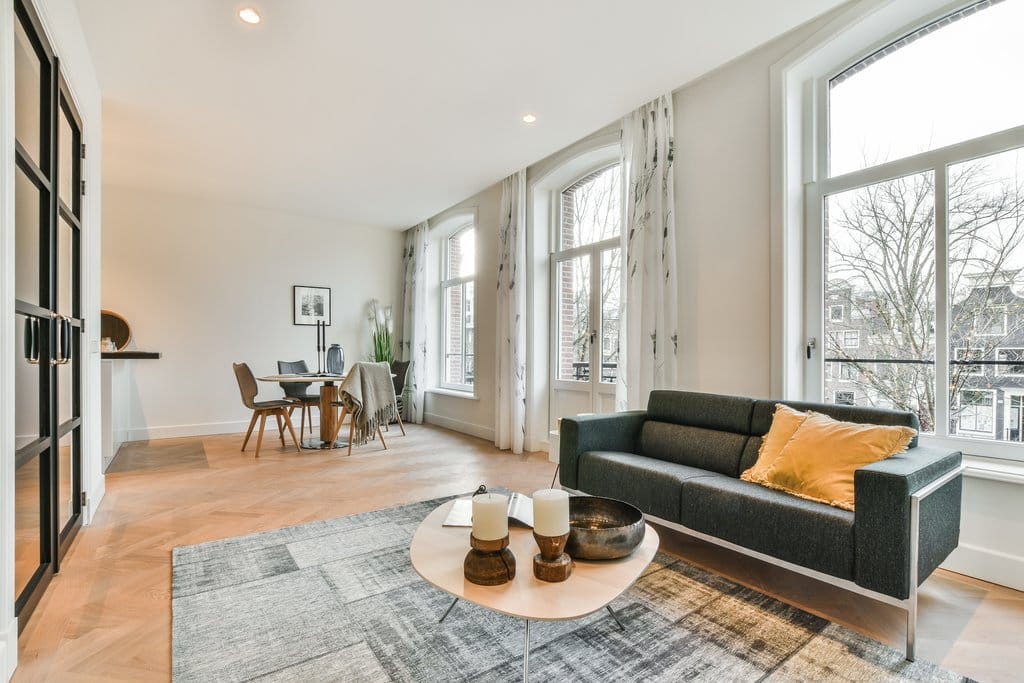
Luxurious and bright three-room apartment of of 74 m² located on the third floor. The apartment has two bedrooms with bathrooms, spacious living room, open kitchen, elevator and an amazing view over the Spiegelgracht.
SPECIFICATIONS
- Rental price of € 3.600,- per month and excluding gas, water, electricity, internet/tv and municipal levies;
- Deposit equal to 2 months rent;
- Completely furnished;
- Minimum rental period 1 year;
- Available immediately;
- No pets allowed.
LAYOUT
The common entrance is on the ground floor, which has a marble floor, a central elevator and a staircase. With the entrance on the third floor you enter the hall. The open doors give you access to the spacious living room, which adjoins a luxurious open kitchen. The kitchen is equipped with an oven, induction hob, dishwasher and fridge-freezer combination. The apartment also offers a laundry room, a wardrobe and where possible fitted wardrobes and storage space. At the rear of the apartment are two spacious bedrooms. The bedrooms both have a bathroom with shower and sink. The master bedroom also has a bath.
The house has beautiful herringbone floor with underfloor heating. The bathrooms, toilet and laundry room are finished with beautiful tiles with a minimum joint size. The house is completely renovated and equipped with new installations for water, gas, electricity and ventilation and has a built-in gas fireplace.
LOCATION
Right in the middle of one of the liveliest canal quarters in Amsterdam.The 350-year-old Spiegelgracht, known as ‘the red carpet to the Rijksmuseum’, forms the heart of the Spiegel Quarter together with the adjacent Nieuwe Spiegelstraat. This characteristic quarter harbours countless antiques dealers, jewellers and art galleries.
The short canal, that was once part of the second phase of the Amsterdam canals, is lined with various small and narrow canal houses, displaying unique monumental facades, details and ornaments.
The first designs of the current property on Spiegelgracht 21 date from 1881; here, the generously ornamented front and rear facade particularly catches the eye.
Thanks to severe protests of local residents in the early 1900s, the plan to fill in the Spiegelgracht could be deterred. Partly due to this, the original appearance of this part of Amsterdam that is loved by many, has been largely preserved.
“This information was drafted with due care. However, we are not liable for any unintended omission, inaccuracy or otherwise, nor any consequences related thereto. All given measurements and dimensions are indicative only. The general terms and conditions of the NVM apply.””
Features
Transfer of ownership
- Last rental price
- € 3,600 per month (no service charges)
- Deposit
- € 7,200 one-off
- Rental agreement
- Indefinite duration
- Status
- Rented
Construction
- Year of construction
- Before 1906
- Type apartment
- Upstairs apartment (apartment)
- Building type
- Resale property
- Specific
- Furnished
Surface areas and volume
- Areas
- Living area
- 74 m²
- Volume in cubic meters
- 278 m³
Layout
- Number of rooms
- 3 rooms (2 bedrooms)
- Number of bath rooms
- 2 bathrooms and 1 separate toilet
- Bathroom facilities
- 2 showers, double sink, bath, toilet, and sink
- Number of stories
- 1 story
- Facilities
- French balcony, elevator, mechanical ventilation, and TV via cable
- Located at
- 4th floor
Energy
- Energy label
- Insulation
- Double glazing, insulated walls, floor insulation and completely insulated
- Heating
- CH boiler
- Hot water
- CH boiler
- CH boiler
- Hr ++ ketel (gas-fired combination boiler from 2018, in ownership)
Cadastral data
- AMSTERDAM I 11911
- Cadastral map
- Ownership situation
- Full ownership
Exterior space
- Balcony/roof garden
- French balcony present
- Location
- Along waterway, alongside waterfront, in centre and in residential district
Parking
- Type of parking facilities
- Paid parking, public parking and resident's parking permits
© 2001-2026 funda