
Description
Op werkelijk toplocatie in het Centrum gelegen riant 2 kamer appartement met een panoramisch uitzicht!
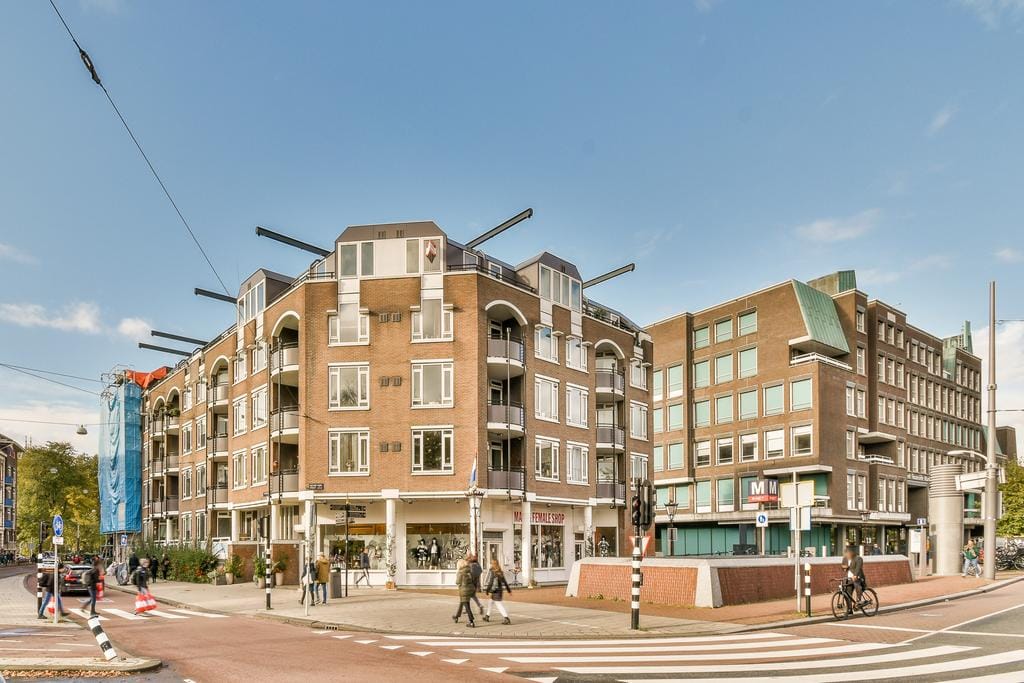
Dit lichte appartement is gelegen op de hoek van de Vijzelgracht met de Weteringschans. Door de hoge ligging heeft men bijna vrij uitzicht over de stad. De badkamer is v.v. douche, wastafel en toilet. Vanuit de keuken aan de achterzijde is het balkon bereikbaar met uitzicht over de lijnbaansgracht.
Bekende gebouwen langs de Weteringschans zijn: theater De Balie, de concertzaal Paradiso en het Barlaeus Gymnasium. Op het aangrenzende Kleine-Gartmanplantsoen 6-11 was een Huis van Bewaring gevestigd. Sinds de jaren negentig ligt hier het, via een neo-klassieke facade met pilaren toegankelijke Max Euweplein, met het tot Holland Casino verbouwde Lido.
Kortom; een topwoning op een toplocatie.
Bijzonderheden:
- 2 maanden borg;
- financiele screening huurders obv arbeidscontract, ID bewijs, salarisstroken, afschriften betaalrekening;
- inkomenseis 2,5 x de huur
English description;
Spacious 2-room apartment with a panoramic view in a truly prime location in the Center!
This bright apartment is located on the corner of the Vijzelgracht and the Weteringschans. Due to its high location, you have an almost unobstructed view of the city. The bathroom has a shower, sink and toilet. The balcony with a view over the Lijnbaansgracht is accessible from the kitchen at the rear.
Well-known buildings along the Weteringschans are: De Balie theater, the Paradiso concert hall and the Barlaeus Gymnasium. A detention center was located at the adjacent Kleine-Gartmanplantsoen 6-11. Since the 1990s, Max Euweplein, accessible via a neo-classical facade with pillars, has been located here, with the Lido, which has been converted into a Holland Casino.
In short; a top home in a top location.
Particularities:
- 2 months deposit;
- financial screening of tenants based on employment contract, ID proof, salary slips, payment account statements;
- income requirement 2.5 x the rent
Features
Transfer of ownership
- Last rental price
- € 2,250 per month (no service charges)
- Deposit
- € 4,500 one-off
- Rental agreement
- Temporary rent
- Status
- Rented
Construction
- Type apartment
- Upstairs apartment
- Building type
- Resale property
- Year of construction
- 1985
- Type of roof
- Flat roof covered with asphalt roofing
Surface areas and volume
- Areas
- Living area
- 72 m²
- Exterior space attached to the building
- 6 m²
- Volume in cubic meters
- 210 m³
Layout
- Number of rooms
- 2 rooms (1 bedroom)
- Number of bath rooms
- 1 bathroom and 1 separate toilet
- Bathroom facilities
- Shower, toilet, and washstand
- Number of stories
- 1 story
- Facilities
- Mechanical ventilation
- Located at
- 4th floor
Energy
- Energy label
- Insulation
- Double glazing and insulated walls
- Heating
- CH boiler
- Hot water
- CH boiler
- CH boiler
- Combi (in ownership)
Cadastral data
- AMSTERDAM I 11667
- Cadastral map
- Ownership situation
- Municipal ownership encumbered with long-term leaset (end date of long-term lease: 30-04-2036)
- Fees
- Paid until 30-04-2036
Exterior space
- Location
- In centre and unobstructed view
- Balcony/roof terrace
- Balcony present
Parking
- Type of parking facilities
- Paid parking
VVE (Owners Association) checklist
- Registration with KvK
- Yes
- Annual meeting
- Yes
- Periodic contribution
- Yes
- Reserve fund present
- Yes
- Maintenance plan
- Yes
- Building insurance
- Yes
© 2001-2026 funda