
This house on Funda: https://www.funda.nl/en/detail/huur/verhuurd/amsterdam/huis-lorentzlaan-7/44441119/
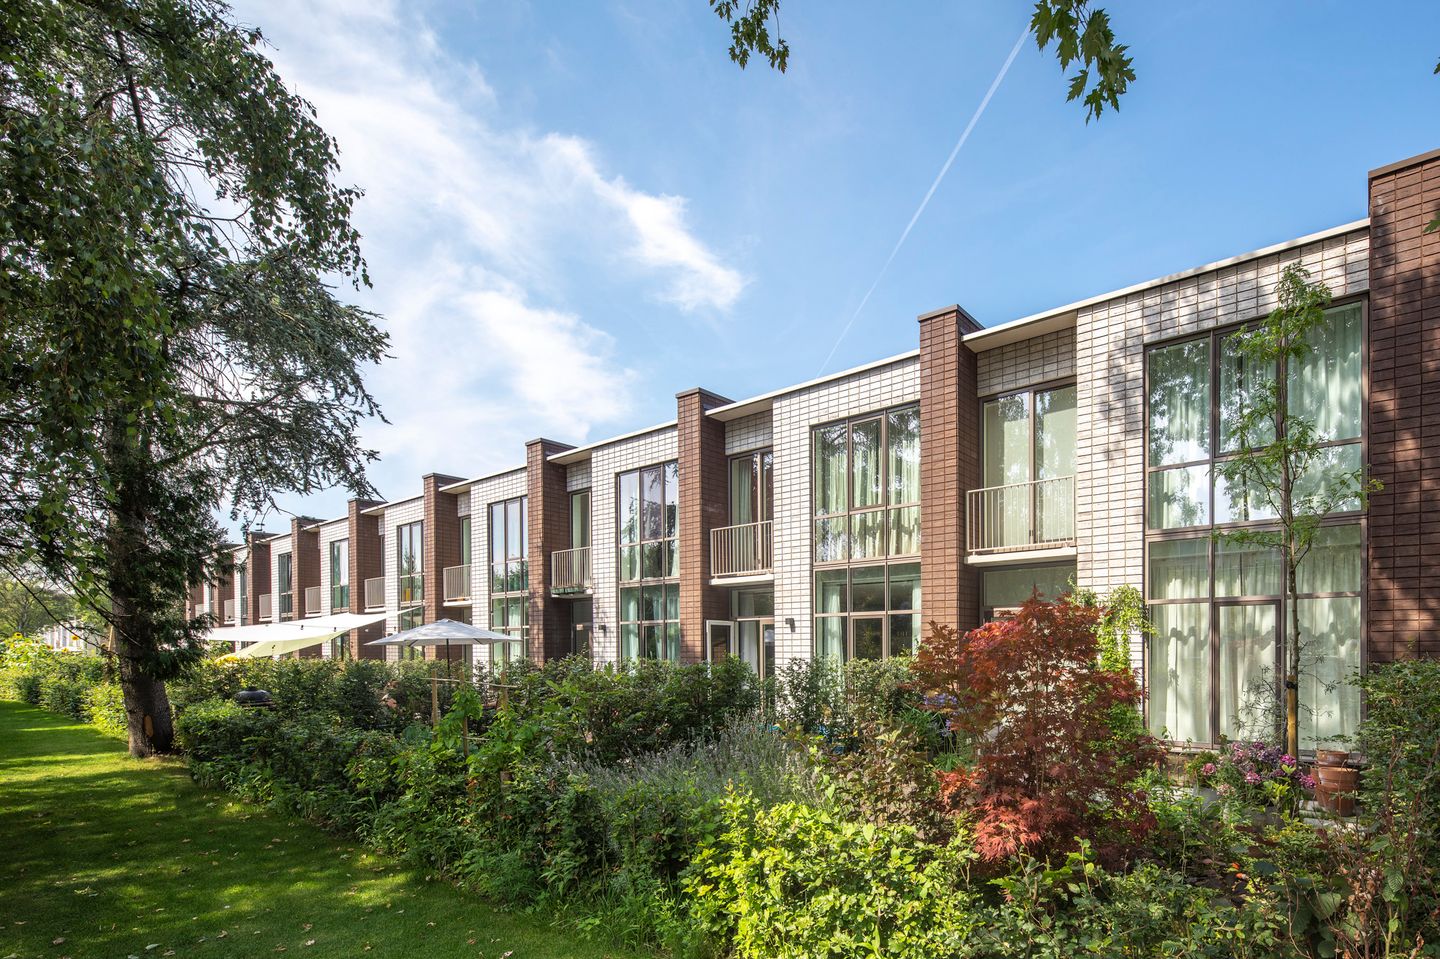
Description
Living in one of Amsterdam’s greenest neighborhoods: the Jeruzalem district (Watergraafsmeer). Spacious single-family home of 129 m2 featuring, among other things, a corner kitchen, a bathroom with a bathtub and separate shower, 4 bedrooms, and a garden.
Lorentzlaan 7
A single-family home with a floor area of no less than 129 m². The open kitchen is a corner kitchen and is equipped with various built-in appliances. The living room measures 30 m² and opens onto the backyard through sliding glass doors. The indoor storage room, accessible from the entryway, is a practical feature, and there is also a separate toilet here. There are 3 bedrooms on the first floor. The largest bedroom, measuring 16 m², is located at the rear of the house. The second bedroom is 11 m² and is situated at the front of the house. There is also a bedroom of just over 9 m² at the rear of the house. This room is also ideal for use as a home office and/or study. The bathroom features a bathtub, separate shower, designer radiator, and a sink. A staircase leads up to the attic, where the fourth bedroom is located. The built-in storage room on the second floor is very practical and comes equipped with a hookup for your washer and/or dryer!
Peaceful living in the vibrant Amsterdam-Oost neighborhood of Watergraafsmeer.
Amsterdam’s city center is just a 10-minute bike ride away. All amenities—including supermarkets, shops, sports clubs, Park Frankendael, recreational facilities, and restaurants—are located in the immediate vicinity. There are also two daycare centers within a five-minute walk, and three schools in the neighborhood. The Jeruzalem neighborhood is easily accessible by both car and public transportation. The A10 ring road is in the immediate vicinity, and the renovated Amstel Station is just a short bike ride away. Several metro lines are also within a five-minute bike ride.
Interested?
Go to [RESPOND] in the housing presentation on our website and indicate that you are interested.
We also refer you to our website for our allocation criteria.
Income standards and registration documentation
For this we refer you to our website.
Deposit
The landlord can ask for a deposit for reasons of its own. This may depend, among other things, on the work situation of the candidates.
Rental price change
For rental properties with a deregulated rent, an annual rent increase of a maximum of CPI +3% applies, unless the national government has set a different maximum rent increase for deregulated independent rental properties in any year. In the case of a regulated rent, the central government annually determines the percentage of the rent increase.
**Vb&t strives to help you find a suitable rental home to the best of our ability. To achieve this we ask you to register via our website. Registration is always free of charge and no strings attached. You may register for properties that are immediately available, but also for properties that may become available in the future. Based on the information provided by you, we will automatically inform you by e-mail when properties are available that meet your housing requirements. You can find the registration form on our website.**
**This information has been compiled with the utmost care. However, we cannot always prevent the information from deviating slightly from what you see or have seen in or around the property. This may particularly apply to the brochure text, floor plans and measurements. No rights can therefore be derived from this.**
Features
Transfer of ownership
- Last rental price
- € 2,701 per month (no service charges)
- Deposit
- None
- Rental agreement
- Indefinite duration
- Status
- Rented
Construction
- Kind of house
- Single-family home, row house
- Building type
- Resale property
- Year of construction
- 2016
- Type of roof
- Flat roof covered with asphalt roofing
Surface areas and volume
- Areas
- Living area
- 129 m²
- Other space inside the building
- 5 m²
- Volume in cubic meters
- 375 m³
Layout
- Number of rooms
- 5 rooms (4 bedrooms)
- Number of bath rooms
- 1 bathroom and 1 separate toilet
- Bathroom facilities
- Shower, double sink, bath, and toilet
- Number of stories
- 3 stories
- Facilities
- Mechanical ventilation and TV via cable
Energy
- Energy label
- Insulation
- Completely insulated
- Heating
- CH boiler, complete floor heating and heat recovery unit
- Hot water
- CH boiler
- CH boiler
- Intergas (gas-fired combination boiler from 2016)
Exterior space
- Location
- Alongside park, alongside a quiet road and in residential district
- Garden
- Back garden
- Back garden
- 9 m² (0.03 metre deep and 0.03 metre wide)
Parking
- Type of parking facilities
- Resident's parking permits
© 2001-2026 funda