
Description
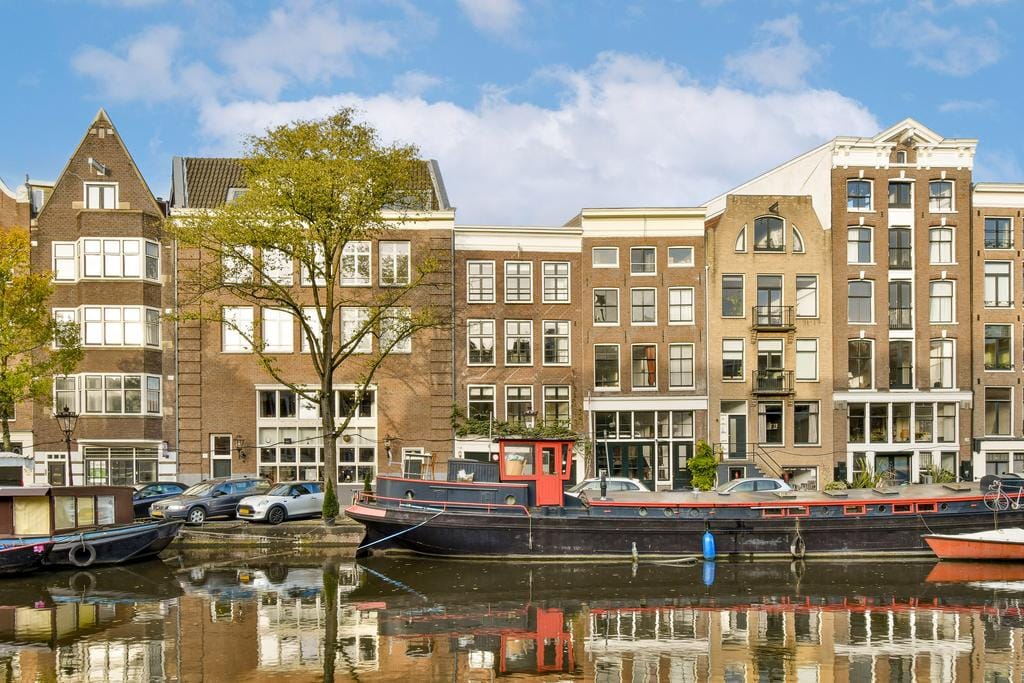
Prinsengracht 264 entire building with 3 parking spaces
This fantastic canal house with a large garage for no fewer than 3 cars is located on Prinsengracht between Lauriergracht and Elandsgracht. The low parapet offers a magnificent view of the Prinsengracht. The completely new luxury kitchen gives a very rich yet cosy character to the living room, which also features a bolley fireplace. At this location, you have the bustling city centre and the Jordaan at your feet, allowing you to fully enjoy everything that makes living in the heart of Amsterdam so attractive.
Location/Accessibility:
The cosiness of the Nine Streets with all its shops, cafés and restaurants is within walking distance, as is culture with various museums around the corner.
Excellent accessibility by public transport via various trams and buses.
By car, you can reach the A10 ring road via various arterial roads.
Layout:
Ground floor:
An electric door leads to the garage, which can accommodate up to three cars. Practical storage space has been created in the rear section by means of sliding doors.
First floor:
Very spacious living room with new luxury open kitchen, equipped with all built-in appliances. The conservatory windows at the rear provide attractive natural light.
At the rear, there is also a very modern designer gas fireplace.
Second floor:
The master bedroom is located on the canal side. In the middle of the floor is the completely new bathroom with underfloor heating, a whirlpool bath, separate shower, toilet and double washbasin. The second bedroom with balcony is located at the rear and has its own guest toilet.
Third floor:
There are two bedrooms here. The largest is at the front. The other bedrooms are at the rear and have a balcony. The floor also has a new bathroom with a shower, toilet, washbasin and, once again, underfloor heating. The central heating system with connections for a washing machine and dryer are concealed in a spacious cupboard.
A fixed staircase leads to the fantastic spacious roof terrace with a phenomenal view over almost the entire centre of Amsterdam.
Details:
- Entire canal house
- Usable area BBMI 170 m2 GO Living and 69 m2 GO Garage
- Private garage on the ground floor, where you can park up to 3 cars.
- Completely renovated in 2010.
- Very spacious roof terrace, approximately 55 m².
- Property is equipped with camera alarm security system
- Fully double glazed
- Air conditioning
- Unfurnished (furniture in the photos is from the previous tenant)
Features
Transfer of ownership
- Last rental price
- € 8,950 per month (no service charges)
- Deposit
- € 20,000 one-off
- Rental agreement
- Indefinite duration
- Status
- Rented
Construction
- Year of construction
- Before 1906
- Kind of house
- Property alongside canal, row house
- Building type
- Resale property
Surface areas and volume
- Areas
- Living area
- 240 m²
- Exterior space attached to the building
- 66 m²
- Volume in cubic meters
- 700 m³
Layout
- Number of rooms
- 7 rooms (4 bedrooms)
- Number of stories
- 4 stories
Energy
- Energy label
- Not available
Exterior space
- Garden
- Sun terrace
- Sun terrace
- 62 m² (11.35 metre deep and 5.46 metre wide)
Garage
- Type of garage
- Built-in and underground parking
- Capacity
- 3 cars
- Facilities
- Electrical door, electricity and running water
© 2001-2026 funda