
This house on Funda: https://www.funda.nl/en/detail/huur/verhuurd/amsterdam/huis-tamariskhof-11/80866132/
Description
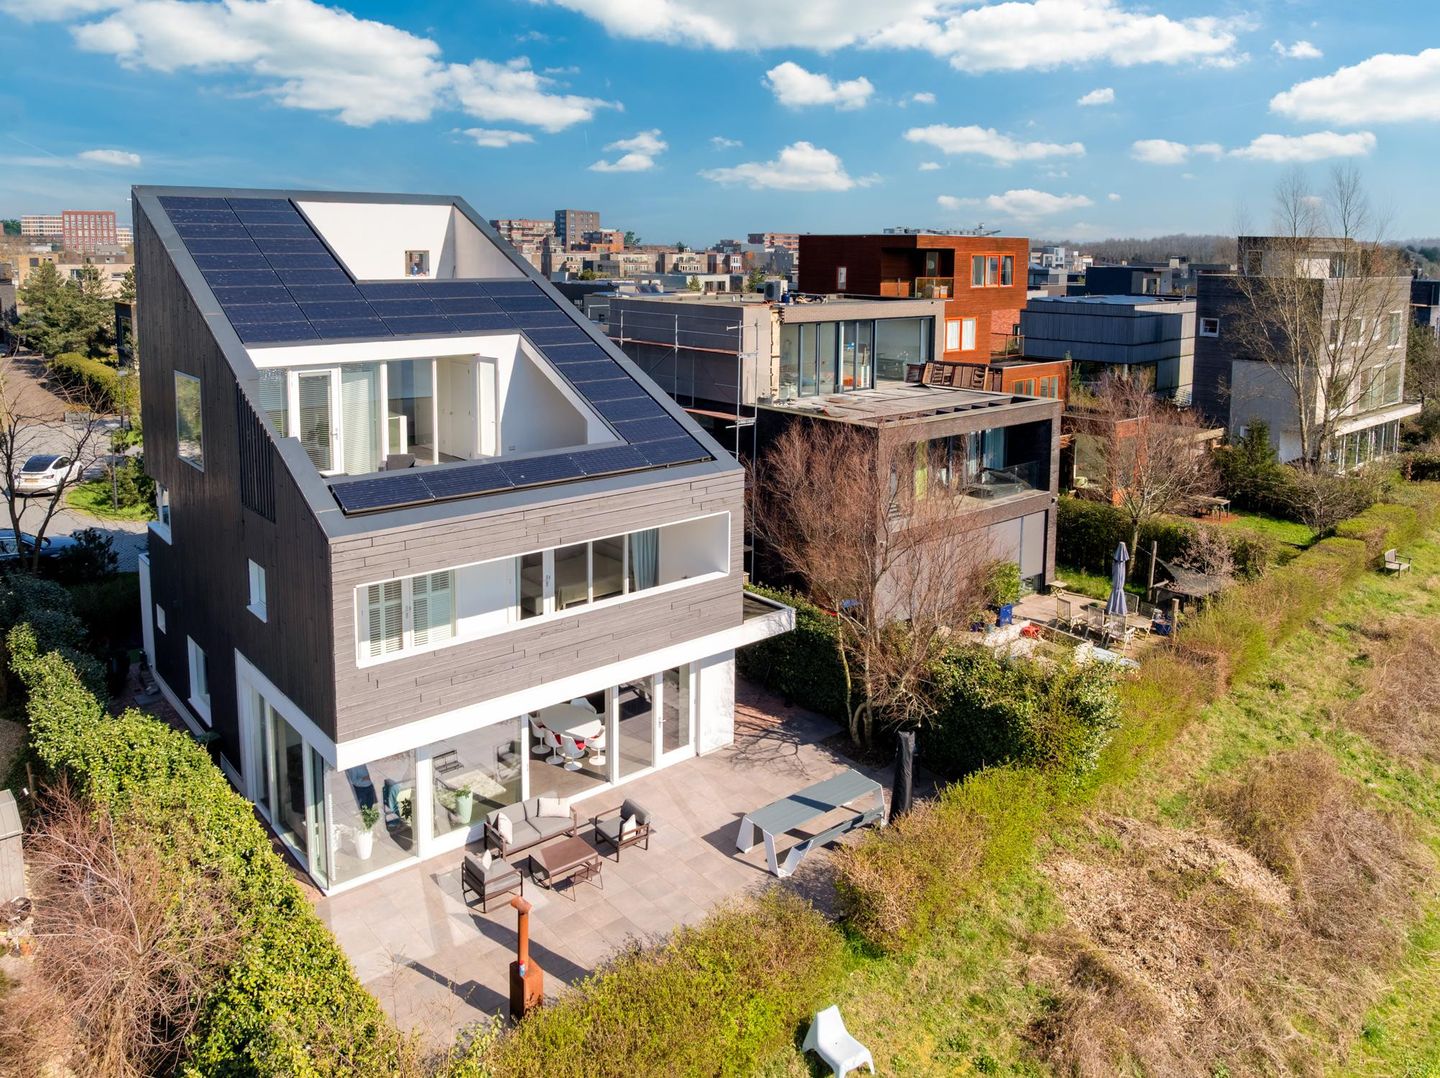
This detached villa of approx. 241 m² is located on Rieteiland-Oost in Amsterdam IJburg and features energy label A++, six bedrooms, two bathrooms, several terraces, a spacious south facing garden, a private swimming jetty, a private boat mooring and parking on private grounds. The property is located by the water, is delivered fully furnished and is available from 1 August. The property is rented out under a Model C rental agreement with a diplomatic clause for the landlord, with a minimum rental period of 12 or 24 months.
LOCATION
The property is located on Rieteiland-Oost in Amsterdam IJburg, a quiet residential area with plenty of greenery and water. Various amenities are available in the direct surroundings, including shops, supermarkets, schools, sports facilities and recreational areas. Diemerpark is located nearby and offers space for walking, sports and recreation. The IJburg shopping centre, several primary schools and public transport are also easily accessible. The location offers good access to main roads towards Diemen, Amsterdam city centre, the Zuidas, Schiphol and ’t Gooi.
LAYOUT
Entrance with a spacious and bright reception hall, wardrobe, toilet, stairs to the basement and access to several storage cupboards. From the hall there is access to the spacious living room with sliding doors to the terrace and garden. The living room offers open views over the water and Diemerpark.
The open kitchen is spacious and equipped with various built in appliances and storage space. Adjacent to the living room is a separate TV room or study, which is also suitable as a home office.
The first floor provides access to three spacious bedrooms. Two bedrooms at the rear have access to a terrace. The main bedroom provides access to a walk in closet. The bathroom is equipped with a walk in shower, bathtub and washbasin. There is also a separate toilet on this floor.
The second floor provides access to several bedrooms, one of which has a large walk in closet. This floor also includes a second bathroom with washbasin, walk in shower and toilet. In addition, there is a storage and laundry room and access to a spacious roof terrace.
The third floor provides access to another roof terrace with views over the park and the water.
Underneath the house there is a spacious basement with natural light. This space can be used practically as a work area, playroom or additional storage space.
DETAILS
• Living area: approx. 241 m²
• Bedrooms: 6
• Outdoor space: south facing garden, terraces and roof terrace
• Private mooring: for a boat
• Storage room: internal storage space present
• Parking: on private grounds
• Energy label: A++
• Delivery: fully furnished
• Rental agreement: Model C rental agreement with diplomatic clause, minimum rental period of 12 or 24 months
• Deposit: 2 months’ rent
• Availability: from 1 August
• Rent: €6,000 per month, excluding utilities
Features
Transfer of ownership
- Last rental price
- € 6,000 per month (no service charges)
- Deposit
- € 12,000 one-off
- Rental agreement
- Indefinite duration
- Status
- Rented
Construction
- Kind of house
- Villa, detached residential property
- Building type
- Resale property
- Year of construction
- 2009
Surface areas and volume
- Areas
- Living area
- 241 m²
- Exterior space attached to the building
- 73 m²
- Volume in cubic meters
- 851 m³
Layout
- Number of rooms
- 8 rooms (6 bedrooms)
- Number of bath rooms
- 2 bathrooms and 1 separate toilet
- Number of stories
- 5 stories
- Facilities
- Skylight, sliding door, and solar panels
Energy
- Energy label
Exterior space
- Location
- Alongside park, alongside a quiet road, along waterway, alongside waterfront, in residential district, open location and unobstructed view
- Garden
- Back garden
- Back garden
- 105 m² (7.00 metre deep and 15.00 metre wide)
- Garden location
- Located at the south with rear access
- Balcony/roof terrace
- Roof terrace present and balcony present
Storage space
- Shed / storage
- Built-in
Garage
- Type of garage
- Parking place
Parking
- Type of parking facilities
- Parking on private property
© 2001-2026 funda