
This house on Funda: https://www.funda.nl/en/detail/huur/verhuurd/assendelft/huis-kralingen-59/89775402/
Description
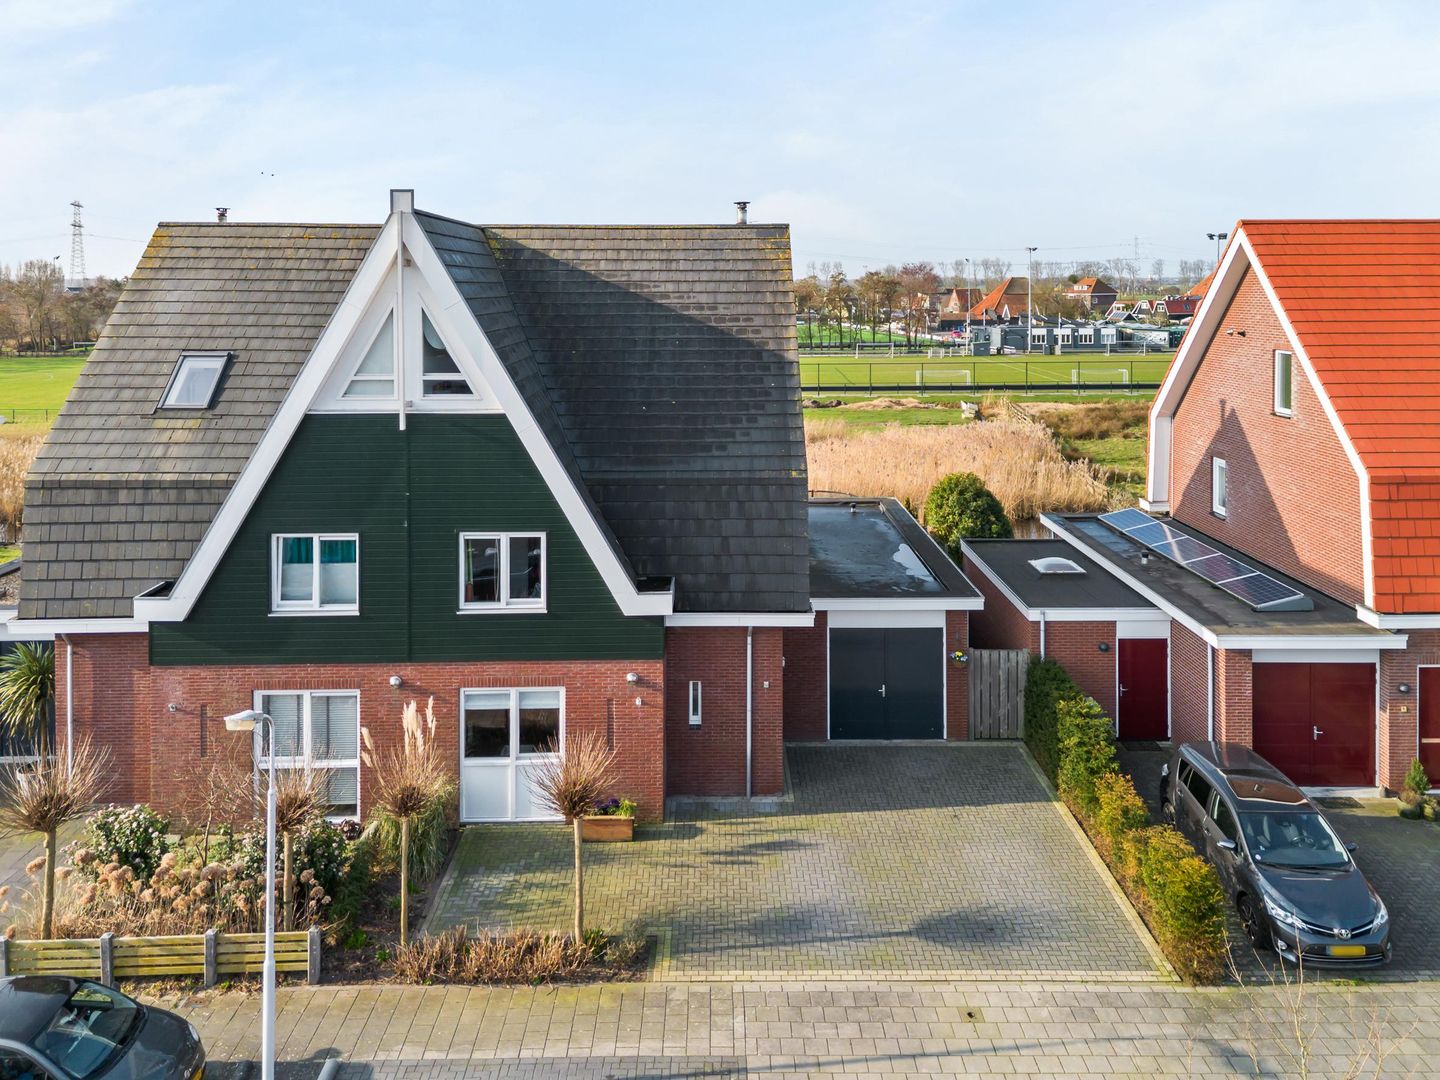
MODERN AND SPACIOUS SEMI-DETACHED HOUSE IN A BEAUTIFUL LOCATION
What a stunning home! This spacious and modern semi-detached house is situated on a generous plot, directly bordering navigable water. The property offers parking space for two cars on private grounds, a garage, and rear access. Thanks to its spacious layout, large windows, and practical floor plan, this is an ideal home for couples, families, and anyone who loves living by the water.
The house offers no less than 185 m² of living space and has an energy label A, ensuring comfortable and energy-efficient living.
The location is very convenient, with various amenities nearby. Assendelft town centre is within cycling distance, a supermarket is within walking distance, and the train station can easily be reached by bike. In addition, the nearest main road is only approximately 6 minutes away by car.
The property features both a front and back garden and is located in a green and child-friendly residential area.
LAYOUT
GROUND FLOOR
The entrance hall includes the meter cupboard, cloakroom, a modern wall-mounted toilet with wash basin, and access to the garage. From the hall, you enter the spacious living room with open-plan kitchen.
Upon entering, the wonderfully spacious and bright living room immediately stands out. The living room features an attractive wood-burning stove and French doors opening onto the garden, creating a seamless connection between indoor and outdoor living. Thanks to the large windows, the space enjoys an abundance of natural light.
The open-plan kitchen connects perfectly to the living room and is equipped with various built-in appliances, including 2 ovens, a 5-burner gas stove, a dishwasher, and a Quooker. From the living room, the staircase leads to the first floor.
The ground floor has a wooden floor with underfloor heating. The walls and ceilings have a sleek finish, and the windows are fitted with window coverings.
FIRST FLOOR
The first floor offers three spacious bedrooms. The generous master bedroom is located at the rear of the property. There is also a neat and complete bathroom fitted with a bathtub, shower, double washbasin, and toilet.
SECOND FLOOR (ATTIC)
The second floor is accessible via a fixed staircase. Here you will find two additional bedrooms, ideal for use as bedrooms, a home office, or hobby rooms. The central heating system is also located on this floor.
GARDEN
The property has a beautifully landscaped front and back garden. The back garden in particular is a wonderful place to relax and enjoy outdoor living. There is ample space for a comfortable lounge area and a large dining table, allowing you to fully enjoy long summer evenings in your own garden during the warmer months.
The sheltered back garden directly borders open navigable water, making this location truly special. Here, you have the option to moor a small boat, and in winter – when temperatures are low enough – you can step directly from your garden onto the ice. A unique combination of peace, space, and waterside living.
PARKING
There is parking space on private grounds as well as in the immediate vicinity of the property.
SURROUNDINGS
This attractive semi-detached house is located on a quiet street in a child-friendly neighbourhood. The property is set in a green environment near expansive meadow landscapes.
Assendelft town centre, with various shops and amenities, is only a short bike ride away, and a supermarket is within walking distance. Childcare facilities, primary schools, and sports facilities are all within walking distance or a short bike ride. A playground and dog walking area are also located nearby.
The bus stop is just a few minutes’ walk away, and Krommenie-Assendelft railway station can be reached in approximately 15 minutes by bike. By car, the A8, A10, A7, and A9 motorways are quickly accessible, providing convenient connections to Zaandam, Amsterdam, Purmerend, Hoorn, Alkmaar, and Haarlem.
PARTICULARS
- Energy label A
- Available from 1 July for a period of 3 years
- Rent is excluding gas, water, and electricity
- Two months’ deposit
- Diplomatic clause applies to the tenancy agreement
- The TV unit and wall-mounted cabinet in the living room will remain, as well as the wardrobe wall in the bedroom
If you would like to be considered for this property, we kindly ask you to submit a viewing request via the website. Only complete applications can be taken into consideration.
Although every effort has been made to present the available information as accurately as possible, the actual situation may differ. No rights can therefore be derived from this advertisement.
Wil je dat ik hier ook meteen een VLOEIENDERE, MEER COMMERCIËLE FUNDA/EXPAT-VERSIE van maak in natuurlijk Engels?
Features
Transfer of ownership
- Last rental price
- € 3,000 per month (no service charges)
- Deposit
- None
- Rental agreement
- Temporary rent
- Status
- Rented
Construction
- Kind of house
- Single-family home, double house
- Building type
- Resale property
- Year of construction
- 2015
Surface areas and volume
- Areas
- Living area
- 185 m²
- Volume in cubic meters
- 700 m³
Layout
- Number of rooms
- 6 rooms (5 bedrooms)
- Number of stories
- 1 story
Energy
- Energy label
- Not available
Exterior space
- Location
- In residential district
- Garden
- Back garden
- Back garden
- 50 m² (10.00 metre deep and 5.00 metre wide)
Parking
- Type of parking facilities
- Parking on private property
© 2001-2026 funda