
Description
A Wonderful Place to Live in La Cour!
Split-level apartment with a balcony, overlooking the stunning communal courtyard and including a private parking space.
**PLEASE NOTE!!** To be considered for a viewing, we require a completed viewing form (available at [samuelmorsestraat36.nl](#) under “Documents”). On the property website, you will also find all photos and the floor plan!
The private front door provides access to the apartment. A short staircase leads to the main living floor. In the hallway, you will find the luxurious bathroom (with a bathtub, shower, and sink) and a separate toilet.
Spacious living room with large windows allowing plenty of natural light. The high-end, fully equipped island kitchen includes a gas stove, Quooker, combination oven, fridge, freezer, dishwasher, extractor hood, and ample storage space. From the living room, you can access the multifunctional second (open) room (which can be used as a bedroom, office, or hobby space). This area is approximately 13 m².
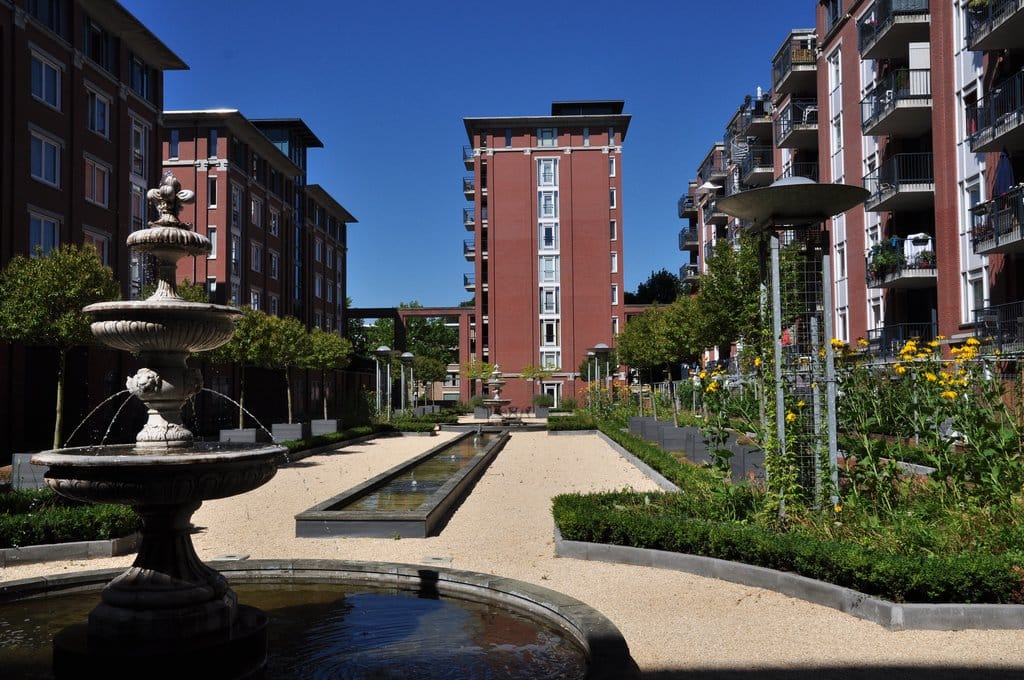
Both the living room and the multifunctional room provide access to the south-facing balcony, which offers approximately 12 m² of outdoor space. Additionally, a door from the kitchen leads to the communal courtyard, where you can also enjoy the outdoors (under a tolerated use arrangement). The courtyard is beautifully landscaped and exclusively accessible to residents of La Cour.
Next to the entrance, a small staircase leads down to the basement-level bedroom, which is approximately 12 m². The hallway in front of the bedroom provides extra space for an additional wardrobe, and storage has also been created under the stairs with built-in sliding cabinets.
The apartment is ideally located in the Paleiskwartier, just a few minutes’ walk from the Central Station and the historic city center of 's-Hertogenbosch.
The private parking space is located beneath the building.
Rental Conditions and Specifics:
- Available from April 2025
- Minimum rental period: 12 months
- Rent is excluding gas/energy and service charges
- Service charges: €115 per month (including water consumption)
- Security deposit: at least one month’s rent
- Storage unit in the basement
- Includes private parking space
- Income requirement: at least 3.5x the gross monthly rent
Features
Transfer of ownership
- Last rental price
- € 1,685 per month (service charges unknown)
- Deposit
- € 1,800 one-off
- Rental agreement
- Indefinite duration
- Status
- Rented
Construction
- Type apartment
- Apartment with shared street entrance (apartment)
- Building type
- Resale property
- Year of construction
- 1996
- Specific
- With carpets and curtains
Surface areas and volume
- Areas
- Living area
- 95 m²
- Exterior space attached to the building
- 12 m²
- External storage space
- 7 m²
- Volume in cubic meters
- 285 m³
Layout
- Number of rooms
- 3 rooms (2 bedrooms)
- Number of bath rooms
- 1 bathroom and 1 separate toilet
- Bathroom facilities
- Shower, bath, and washstand
- Number of stories
- 2 stories and a basement
- Facilities
- Optical fibre and mechanical ventilation
- Located at
- 1st floor
Energy
- Energy label
- Not available
- Heating
- CH boiler
- Hot water
- CH boiler
Cadastral data
- F 2130
- Cadastral map
- Ownership situation
- Full ownership
Exterior space
- Location
- In centre
- Garden
- Sun terrace
- Balcony/roof terrace
- Balcony present
Storage space
- Shed / storage
- Built-in
Parking
- Type of parking facilities
- Parking on gated property and parking garage
© 2001-2026 funda