
Description
CHARACTERISTIC BUILDINGS, BEAUTIFUL CITYSCAPES, PICTURESQUE STREETS.
The Hague, the royal city, has always been a fertile place with stunning architecture, the Dutch Parliament, lush greenery, and of course, the beach. Today, it is also a shopping city with allure, offering everything you could need. A vibrant nightlife destination where there is always something to do. A business hub full of activity and creativity. And a residential city where life is comfortable and enjoyable in this magnificent property!
Avenir Vastgoed offers these beautiful apartments located on Bagijnestraat, right in the heart of The Hague, with Central Station just a 2-minute walk away.
An attractive feature of this part of Bagijnestraat is its low-traffic nature, ensuring a peaceful living environment.
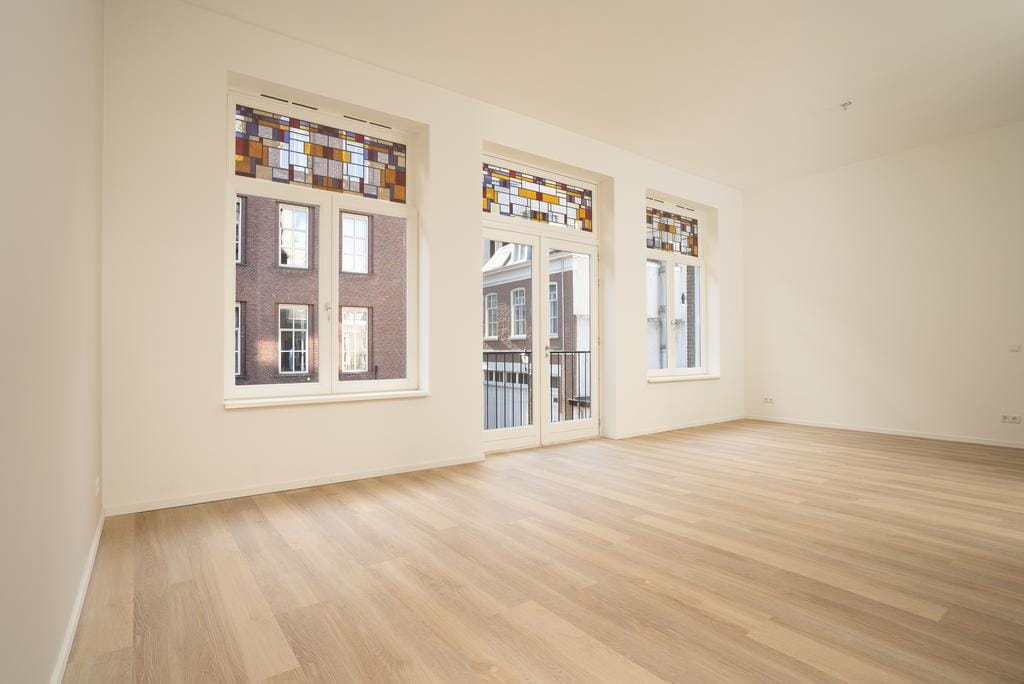
The residences have been completely renovated, using high-quality materials and equipped with all modern conveniences.
Living quality is a top priority. The feeling of space and freedom is evident throughout this property. With large windows, high ceilings, and a very spacious terrace, this apartment offers exceptional comfort.
Features:
Privately owned land (no leasehold)
Living area: approx. 92 m²
Large sun terrace: approx. 45 m²
Spacious bedroom with sliding partition to the kitchen and/or living room
Modern kitchen with dishwasher, combination microwave-oven, induction cooktop, and extractor system
Stylish bathroom with shower and vanity unit
Underfloor heating throughout the entire apartment
Elegant PVC flooring
Elevator in the building
The information in this advertisement has been compiled with care. However, no rights can be derived from its content.
Features
Transfer of ownership
- Last rental price
- € 2,650 per month (no service charges)
- Deposit
- € 2,650 one-off
- Rental agreement
- Indefinite duration
- Status
- Rented
Construction
- Type apartment
- Apartment with shared street entrance (apartment)
- Building type
- Resale property
- Year of construction
- 1900
- Specific
- Protected townscape or village view (permit needed for alterations)
- Type of roof
- Flat roof
- Accessibility
- Accessible for people with a disability and accessible for the elderly
Surface areas and volume
- Areas
- Living area
- 92 m²
- Exterior space attached to the building
- 45 m²
- External storage space
- 3 m²
- Volume in cubic meters
- 381 m³
Layout
- Number of rooms
- 2 rooms (1 bedroom)
- Number of bath rooms
- 1 bathroom and 1 separate toilet
- Bathroom facilities
- Shower and washstand
- Number of stories
- 1 story
- Facilities
- Elevator, mechanical ventilation, and TV via cable
- Located at
- 2nd floor
Energy
- Energy label
- Insulation
- Roof insulation, double glazing, energy efficient window, insulated walls, floor insulation and completely insulated
- Heating
- CH boiler and complete floor heating
- Hot water
- CH boiler
- CH boiler
- Gas-fired, in ownership
Cadastral data
- 'S-GRAVENHAGE G 4845
- Cadastral map
- Ownership situation
- Full ownership
Exterior space
- Location
- Alongside a quiet road, sheltered location, in centre and in residential district
- Garden
- Sun terrace
- Sun terrace
- 45 m² (8.72 metre deep and 5.17 metre wide)
- Garden location
- Located at the southwest
- Balcony/roof terrace
- Roof terrace present
Storage space
- Shed / storage
- Attached brick storage
Parking
- Type of parking facilities
- Parking garage and resident's parking permits
VVE (Owners Association) checklist
- Registration with KvK
- Yes
- Annual meeting
- Yes
- Periodic contribution
- Yes (€ 168.60 per month)
- Reserve fund present
- No
- Maintenance plan
- Yes
- Building insurance
- Yes
© 2001-2026 funda