
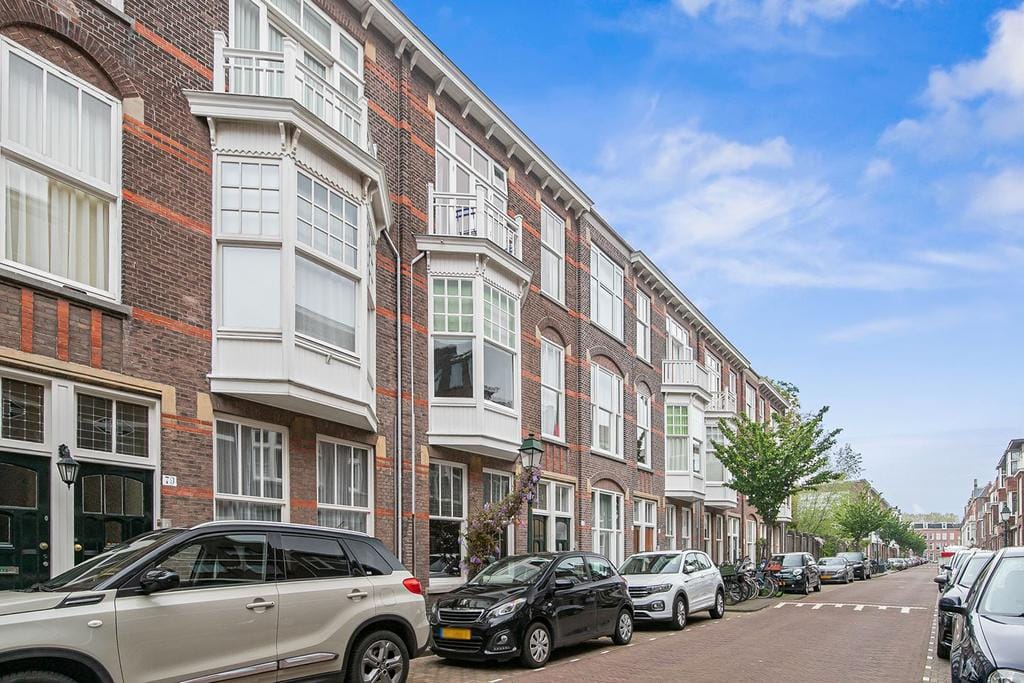
Description
Galvanistraat 29 in The Hague - Duinoord
Perfectly maintained, very charming spacious double upper house of approx. 155m2 with many original details. Located in a quiet and popular street of Duinoord. The corner of shops, public transport and close to the beach and the city.
Layout:
Very well maintained and beautiful private entrance with stairs to the 1st floor. Bright landing with access to all rooms, bright living/dining room ensuite with working fireplace, original ornaments from 1900 and bright conservatory, luxury kitchen with various built-in appliances such as: 6 burner gas stove, extractor hood, wide oven, American fridge and freezer (with built-in ice maker)and dishwasher, bright front room with fitted wardrobe, separate toilet and laundry room.
2nd floor
Landing with skylight and access to all areas, spacious front bedroom with sliding doors that give access to the balcony at the front, the spacious bedroom at the rear gives access to the large terrace, luxurious bathroom with bath and walk-in shower and double sink, bright front room with built-in closet, separate toilet and spacious walk-in closet.
Particularities:
- Location
- Fully renovated apartment
- 6 rooms, 4 bedrooms
- Equipped with beautiful original ornaments dating from 1900
- Near shops, public transport, beach and center
- Living area 155m2
- Spacious west-facing terrace afternoon evening sun
- Full double glazing
- New HR combi boiler
- Beautiful parquet floor in the living/dining room
- Walk-in closet
- Plenty of parking in front of the door
- Available from January 1, 2021
Features
Transfer of ownership
- Last rental price
- € 2,495 per month (no service charges)
- Deposit
- € 2,495 one-off
- Rental agreement
- Indefinite duration
- Status
- Rented
Construction
- Year of construction
- Before 1906
- Type apartment
- Upstairs apartment (double upstairs apartment)
- Building type
- Resale property
- Specific
- Protected townscape or village view (permit needed for alterations) and with carpets and curtains
- Type of roof
- Flat roof covered with asphalt roofing
Surface areas and volume
- Areas
- Living area
- 155 m²
- Other space inside the building
- 1 m²
- Exterior space attached to the building
- 8 m²
- Volume in cubic meters
- 500 m³
Layout
- Number of rooms
- 6 rooms (4 bedrooms)
- Number of bath rooms
- 1 bathroom and 2 separate toilets
- Bathroom facilities
- Shower, double sink, bath, and toilet
- Number of stories
- 2 stories
- Located at
- 2nd floor
Energy
- Energy label
- Insulation
- Roof insulation, double glazing and floor insulation
- Heating
- CH boiler
- Hot water
- CH boiler
- CH boiler
- HR combiketel (gas-fired combination boiler from 2021, in ownership)
Cadastral data
- 'S-GRAVENHAGE N 8501
- Cadastral map
- Ownership situation
- Full ownership
Exterior space
- Location
- In residential district
- Balcony/roof terrace
- Roof terrace present and balcony present
Parking
- Type of parking facilities
- Public parking and resident's parking permits
© 2001-2026 funda