
Description
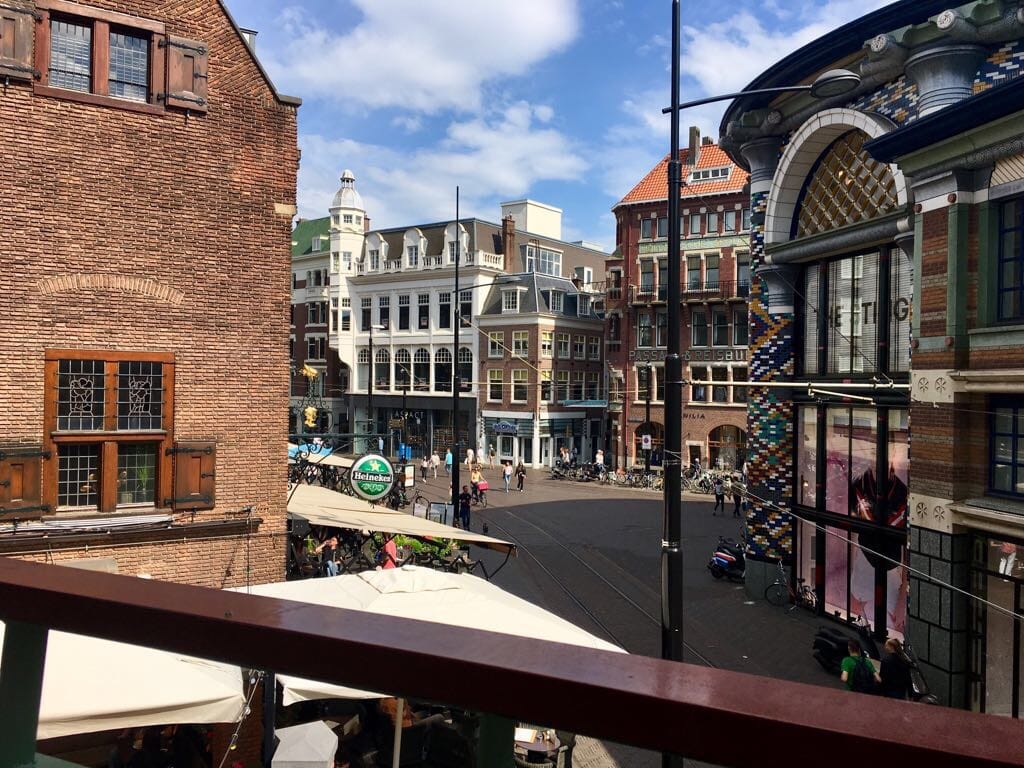
GROTE HALSTRAAT 24 IN THE HEART OF THE CITY CENTER OF DEN HAAG
This is a splendid fully furnished apartment with parquet floors throughout, situated on the first floor in a modern apartment complex called “Casa Uccellini”.
With an option of a private parking place in parking garage “Drie Hoekjes”.
This beautiful apartment is excellent for city lovers when you walk out the door you can enjoy everything that the city has to offer in terms of shops, bars, restaurants, and plenty of entertainment. Public transport stops are around the corner in both the direction of the sea and Central Station. Exit roads can easily be accessed.
Layout: (see floorplans)
Common entrance at street level, elevator and stairs to the 1st floor: entrance apartment, hall, meter cupboard, modern seperate toilet, storage room with washer and dryer connection, spacious L-shaped living room with sliding doors to the terrace (North-East)
Beautiful Siematic open kitchen with various appliances including ceramic cooker, electric oven, dishwasher and fridge, modern bathroom with bath, shower, wash basin and toilet, two spacious bedrooms.
The whole apartment, with the exception of the sanitary rooms, is equipped with beautiful wooden parquet floors.
Additional information:
- Fully furnished
- See floorplans for dimensions
- private parking space available for additional price in parking garage under the building "Drie Hoekjes"
- Enerylabel A
Features
Transfer of ownership
- Last rental price
- € 2,750 per month (no service charges)
- Deposit
- € 2,750 one-off
- Rental agreement
- Indefinite duration
- Status
- Rented
Construction
- Type apartment
- Upstairs apartment (apartment)
- Building type
- Resale property
- Year of construction
- 2001
- Specific
- Protected townscape or village view (permit needed for alterations) and furnished
- Type of roof
- Flat roof covered with asphalt roofing
Surface areas and volume
- Areas
- Living area
- 99 m²
- Exterior space attached to the building
- 5 m²
- External storage space
- 4 m²
- Volume in cubic meters
- 306 m³
Layout
- Number of rooms
- 3 rooms (2 bedrooms)
- Number of bath rooms
- 1 bathroom and 1 separate toilet
- Bathroom facilities
- Shower, bath, toilet, and sink
- Number of stories
- 1 story
- Facilities
- Elevator, mechanical ventilation, and TV via cable
- Located at
- 1st floor
Energy
- Energy label
- Insulation
- Roof insulation, double glazing, eco-building, partly double glazed, no cavity wall, insulated walls, floor insulation, completely insulated and secondary glazing
- Heating
- District heating
- Hot water
- Central facility
Cadastral data
- 'S-GRAVENHAGE D 1898
- Cadastral map
- Ownership situation
- Long-term lease
- Fees
- Bought off for eternity
- 'S-GRAVENHAGE D 1910
- Cadastral map
Exterior space
- Location
- In centre
- Balcony/roof terrace
- Balcony present
Storage space
- Shed / storage
- Built-in
Garage
- Type of garage
- Underground parking
Parking
- Type of parking facilities
- Paid parking
VVE (Owners Association) checklist
- Registration with KvK
- Yes
- Annual meeting
- Yes
- Periodic contribution
- Yes
- Reserve fund present
- Yes
- Maintenance plan
- Yes
- Building insurance
- Yes
© 2001-2026 funda