
Eye-catcherStunning 2 bedroom apartment with front- and backyard
Description
Hanedoesstraat 93
Interested in this property? Easily schedule a viewing via the widget on our website or request a viewing through Funda!
Are you looking for a spacious apartment featuring both a front and rear garden (over 90 m²), two bedrooms, an 18 m² storage room, and a generous open-plan kitchen? Then look no further and contact us today!
Location:
The property is situated on Hanedoesstraat in the highly sought-after Benoordenhout district, one of The Hague's most desirable and green residential neighbourhoods. This quiet street offers an attractive living environment with abundant greenery, wide avenues, and excellent accessibility, providing the perfect balance between tranquillity and urban convenience.
Within walking distance you will find the charming Van Hoytemastraat, Benoordenhout's main shopping street. Here you can enjoy a wide variety of speciality shops, supermarkets, delicatessens, boutiques, cosy cafés, lunchrooms, and excellent restaurants. Everything you need for your daily shopping or a relaxing afternoon is just around the corner.
Nature lovers will also feel right at home. The Hague Forest (Haagse Bos), Clingendael Park, the famous Japanese Garden, and the Arendsdorp Estate are all nearby, offering wonderful opportunities for walking, jogging, or simply enjoying the peaceful surroundings. The beach, the dunes, and Scheveningen can also be reached easily by bicycle.
Accessibility is excellent. Several tram and bus connections are within walking distance, providing direct access to The Hague city centre, The Hague Central Station, and the International Zone, home to organisations such as Shell, Europol, the ICC, and numerous embassies. Major roads including the A4, A12, A44, and N44 can be reached within minutes, offering convenient connections to Rotterdam, Leiden, Amsterdam, and Schiphol Airport.
In short, this is an outstanding residential location where peace, greenery, excellent amenities, and a central location come together seamlessly.
Layout:
Private entrance at street level with a beautifully tiled front garden on the left, ideal for bicycles and additional outdoor storage. From the central entrance, stairs lead to the spacious storage room and the entrance of the apartment.
Upon entering, the hallway provides access to all rooms. At the front of the apartment are two generously sized bedrooms, both with direct access to the front garden.
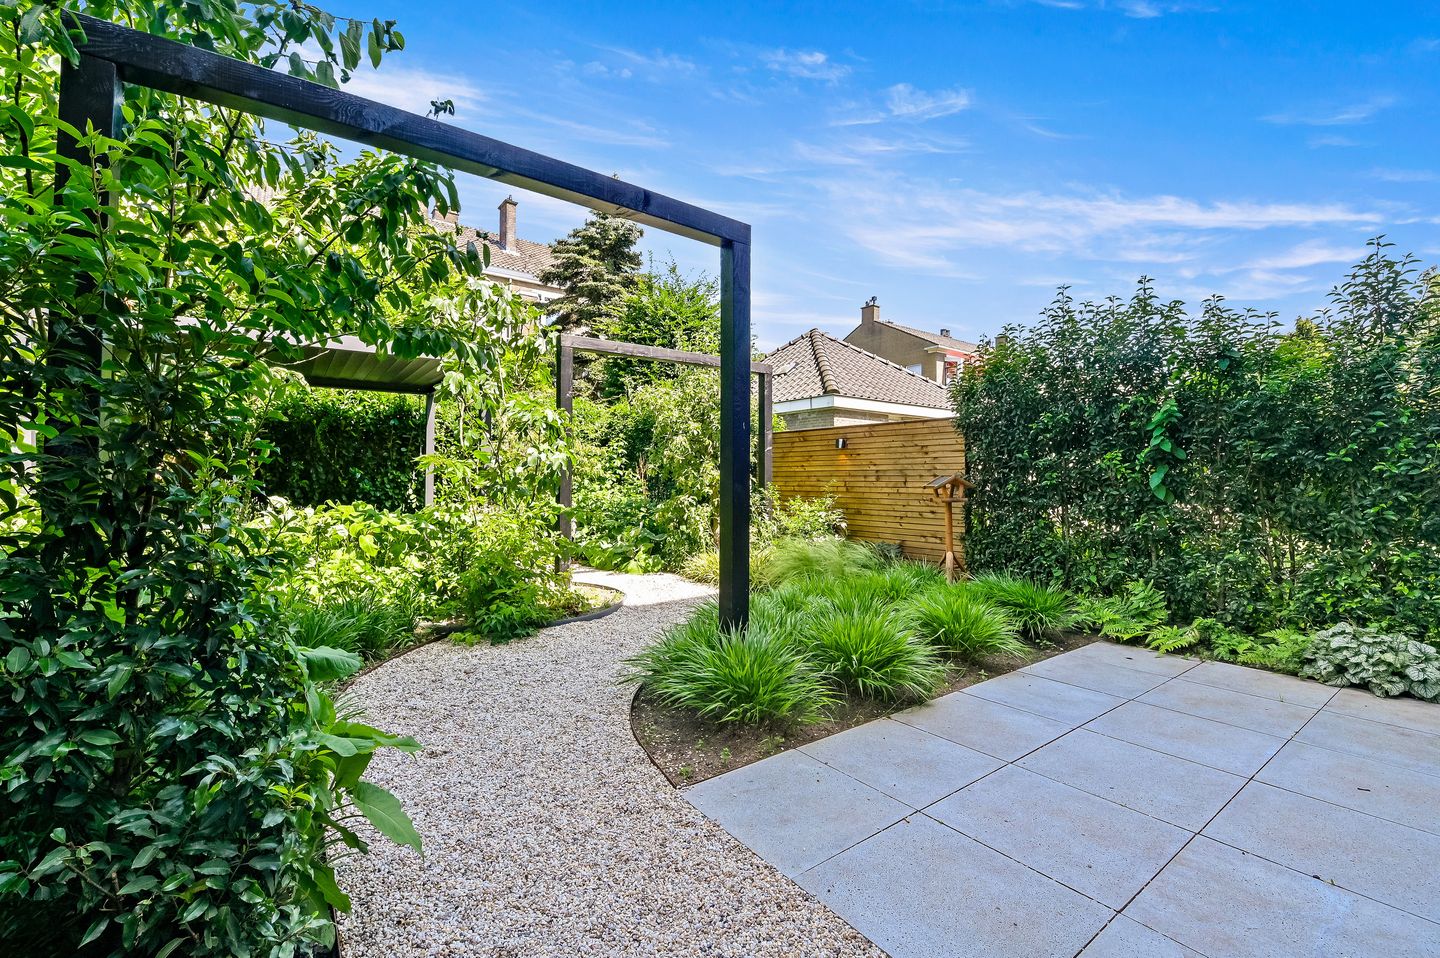
The garden has been professionally designed by a landscape architect and offers an exceptional outdoor living experience.
Returning inside, you will find the spacious open-plan kitchen, fully equipped with all modern built-in appliances and every convenience for comfortable daily living. At the rear of the apartment is the bright and spacious living room overlooking the spectacular landscaped rear garden, creating a wonderful connection between indoor and outdoor living.
The spacious bathroom is beautifully appointed and features a generous walk-in shower, a bathtub, and a washbasin with a vanity unit.
Key features:
- Approx. 90 m² of living space
- Front garden of approx. 26 m²
- Exceptionally spacious, architect-designed rear garden of over 90 m²
- Approx. 18 m² storage room (currently used for storage and as a home office)
- Available immediately
- Located within close proximity of Clingendael Park, the beach, and the sea
- Energy label E
- Rent: €2,500 per month, excluding gas, water, and electricity
- Security deposit: one month's rent
- Built in 1957
- No housing permit required
Features
Transfer of ownership
- Last rental price
- € 2,500 per month (no service charges)
- Deposit
- € 2,500 one-off
- Rental agreement
- Indefinite duration
- Status
- Rented
Construction
- Type apartment
- Apartment with shared street entrance (apartment)
- Building type
- Resale property
- Year of construction
- 1957
- Specific
- Protected townscape or village view (permit needed for alterations) and with carpets and curtains
- Type of roof
- Flat roof covered with asphalt roofing
Surface areas and volume
- Areas
- Living area
- 90 m²
- Other space inside the building
- 18 m²
- Exterior space attached to the building
- 110 m²
- Volume in cubic meters
- 300 m³
Layout
- Number of rooms
- 3 rooms (2 bedrooms)
- Number of bath rooms
- 1 bathroom and 1 separate toilet
- Bathroom facilities
- Walk-in shower, bath, toilet, sink, and washstand
- Number of stories
- 1 story and a basement
- Located at
- 1st floor
Energy
- Energy label
- Heating
- CH boiler
- Hot water
- CH boiler
- CH boiler
- Combination boiler, in ownership
Exterior space
- Location
- Alongside a quiet road and in residential district
- Garden
- Back garden
- Back garden
- 91 m² (15.20 metre deep and 6.00 metre wide)
- Garden location
- Located at the southeast
Parking
- Type of parking facilities
- Paid parking, public parking and resident's parking permits
© 2001-2026 funda