
Description
REDERSERF 168, 2586 KE THE HAGUE
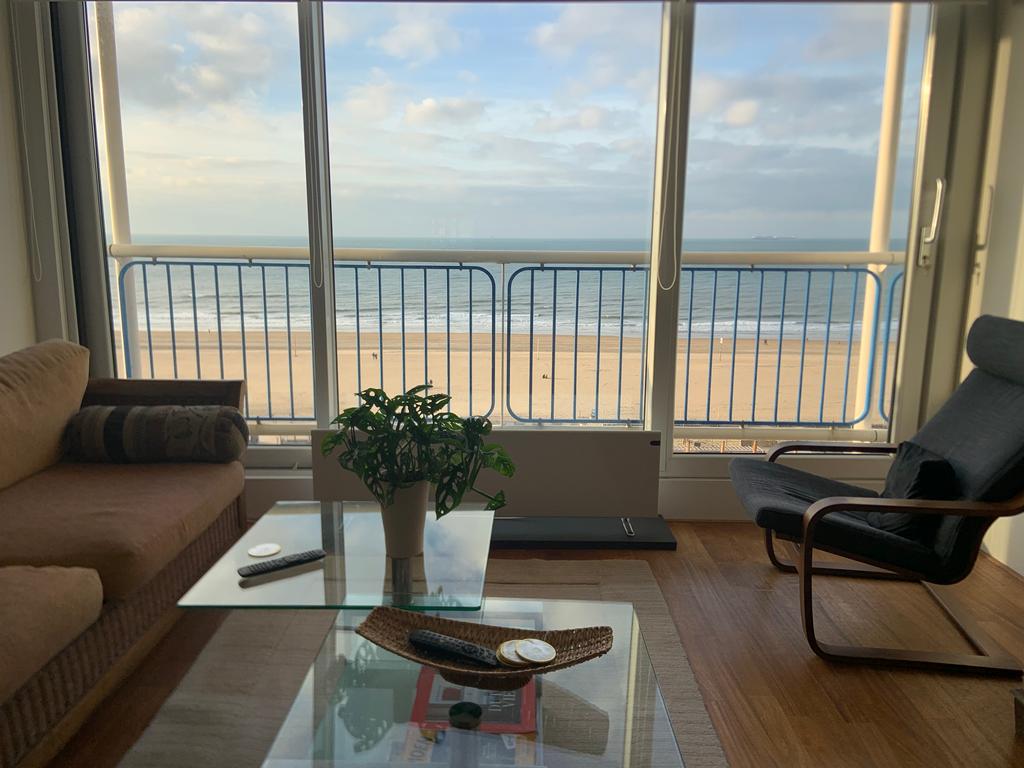
Spacious, fully furnished apartment with private parking and breathtaking views over the sea and the city
Situated in the vibrant seaside district of Scheveningen, this spacious and fully furnished apartment offers spectacular panoramic views of both the North Sea and The Hague skyline. The beach, boulevard, cinema, shops, and a wide variety of restaurants are all just a short walk away, making this an ideal home for those looking to enjoy coastal living with every convenience at hand.
Layout
Ground floor
Secure communal entrance with intercom system and elevator to the 7th floor.
Apartment
Entrance hall with separate toilet. Laundry room equipped with a washing machine, dryer, and washbasin. A versatile room (approx. 3.10 x 3.65 m), suitable as a study, guest room, or bedroom, featuring built-in wardrobes, a private balcony, and beautiful views over the city of The Hague.
Stairs lead to the lower floor, where you will find the bright and spacious living room with stunning sea views and access to a balcony. The modern open-plan kitchen is fully equipped with high-quality built-in appliances.
The lower floor also features a spacious bedroom with access to a balcony and a well-appointed bathroom with a bathtub, washbasin, and toilet.
Details
Available from 1 September 2026
Fully furnished
Rental price excludes utilities
Private parking space in the secured underground garage
Virtual viewings available via FaceTime or WhatsApp
No tenant commission
The information provided has been compiled with the utmost care based on information supplied by the landlord. However, no rights can be derived from this information. Estata Makelaars cannot be held liable for any inaccuracies, omissions, or the consequences thereof.
Features
Transfer of ownership
- Last rental price
- € 2,995 per month (no service charges)
- Deposit
- € 2,995 one-off
- Rental agreement
- Indefinite duration
- Status
- Rented
Construction
- Type apartment
- Upstairs apartment (apartment)
- Building type
- Resale property
- Construction period
- 1971-1980
- Specific
- Furnished
Surface areas and volume
- Areas
- Living area
- 87 m²
- Exterior space attached to the building
- 7 m²
- Volume in cubic meters
- 246 m³
Layout
- Number of rooms
- 3 rooms (1 bedroom)
- Number of bath rooms
- 1 bathroom and 1 separate toilet
- Bathroom facilities
- Bath, toilet, sink, and washstand
- Number of stories
- 2 stories
- Facilities
- Elevator and TV via cable
- Located at
- 7th floor
Energy
- Energy label
- Insulation
- Double glazing
- Heating
- Electric heating
- Hot water
- Electrical boiler
Exterior space
- Location
- Alongside waterfront and unobstructed view
- Balcony/roof terrace
- Balcony present
Garage
- Type of garage
- Built-in
- Capacity
- 1 car
Parking
- Type of parking facilities
- Parking garage
© 2001-2026 funda