
Description
AN OASIS OF PEACE IN THE HEART OF DEN HAAG:
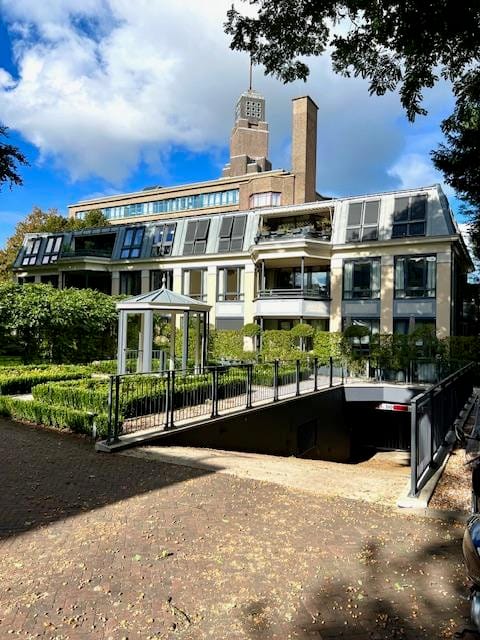
In the middle of the Willemspark in The Hague, a breathtaking beautiful stylishly furnished top apartment of 150 m2 with 2 bedrooms and 2 bathrooms.
The apartment is partly withdrawn in a beautiful garden complex, yet in the middle of the city with good connections to public transport. The sun terrace of approx.15 m2 is located on the south east and in the basement is a separate private garage for 2 cars.
Layout:
ground floor: terrain acces by a beautiful gate to enter the private property. Entrance with doorbells with video, stairs and elevator to the second floor.
second floor: the spacious hall with guest toilet and pantry leads to all rooms: The living room of approx. 70m2 with a very complete kitchen, with a connecting terrace of approx.15m2 on the south east, the master bedroom with fitted wardrobes measuring 4.70mx 3.70m with connecting bathroom with bath, double sink, toilet and shower.
The second bedroom measures 6.20m by 3.15m with a very nice double bed tucked away in the fitted wardrobes and a connecting bathroom with shower, sink and toilet.
The entire house has a very well-kept Hongaarse punt parquet with underfloor heating.
There is a separate private garage for 2 cars in the basement
Features:
top apartment of 150 m2 in the middle of Willemspark in a gated community
furnished high-end
2 bedrooms and 2 bathrooms, 3 toilets
energy label A, underfloor heating and home automation
sunny south-east-facing terrace
separate private garage for 2 cars in the basement
very quiet location, yet in the middle of the city
good public transport connections
maximum 3 persons, no students
available as of October 20 2025
rent: € 5.000,00 excl. + €400,00 for the mandatory private parking for 2 cars
Features
Transfer of ownership
- First rental price
- € 5,400 per month (none service charges)
- Last rental price
- € 5,000 per month (no service charges)
- Deposit
- € 10,000 one-off
- Rental agreement
- Indefinite duration
- Status
- Rented
Construction
- Type apartment
- Upstairs apartment (apartment)
- Building type
- Resale property
- Year of construction
- 2017
- Specific
- Furnished
Surface areas and volume
- Areas
- Living area
- 150 m²
- Volume in cubic meters
- 450 m³
Layout
- Number of rooms
- 3 rooms (2 bedrooms)
- Number of bath rooms
- 2 bathrooms and 1 separate toilet
- Bathroom facilities
- 2 showers, 2 toilets, washstand, and bath
- Number of stories
- 1 story
- Facilities
- Smart home
- Located at
- 3rd floor
Energy
- Energy label
- Insulation
- Roof insulation and double glazing
- Heating
- Complete floor heating
Exterior space
- Location
- Alongside park, sheltered location and in wooded surroundings
- Balcony/roof terrace
- Balcony present
Garage
- Type of garage
- Underground parking
Parking
- Type of parking facilities
- Parking on gated property and parking garage
© 2001-2026 funda