
Description
WHEN INTERESTED PLEASE RESPOND BY E-MAIL.
WE DO NOT HANDLE APPLICATIONS BY PHONE
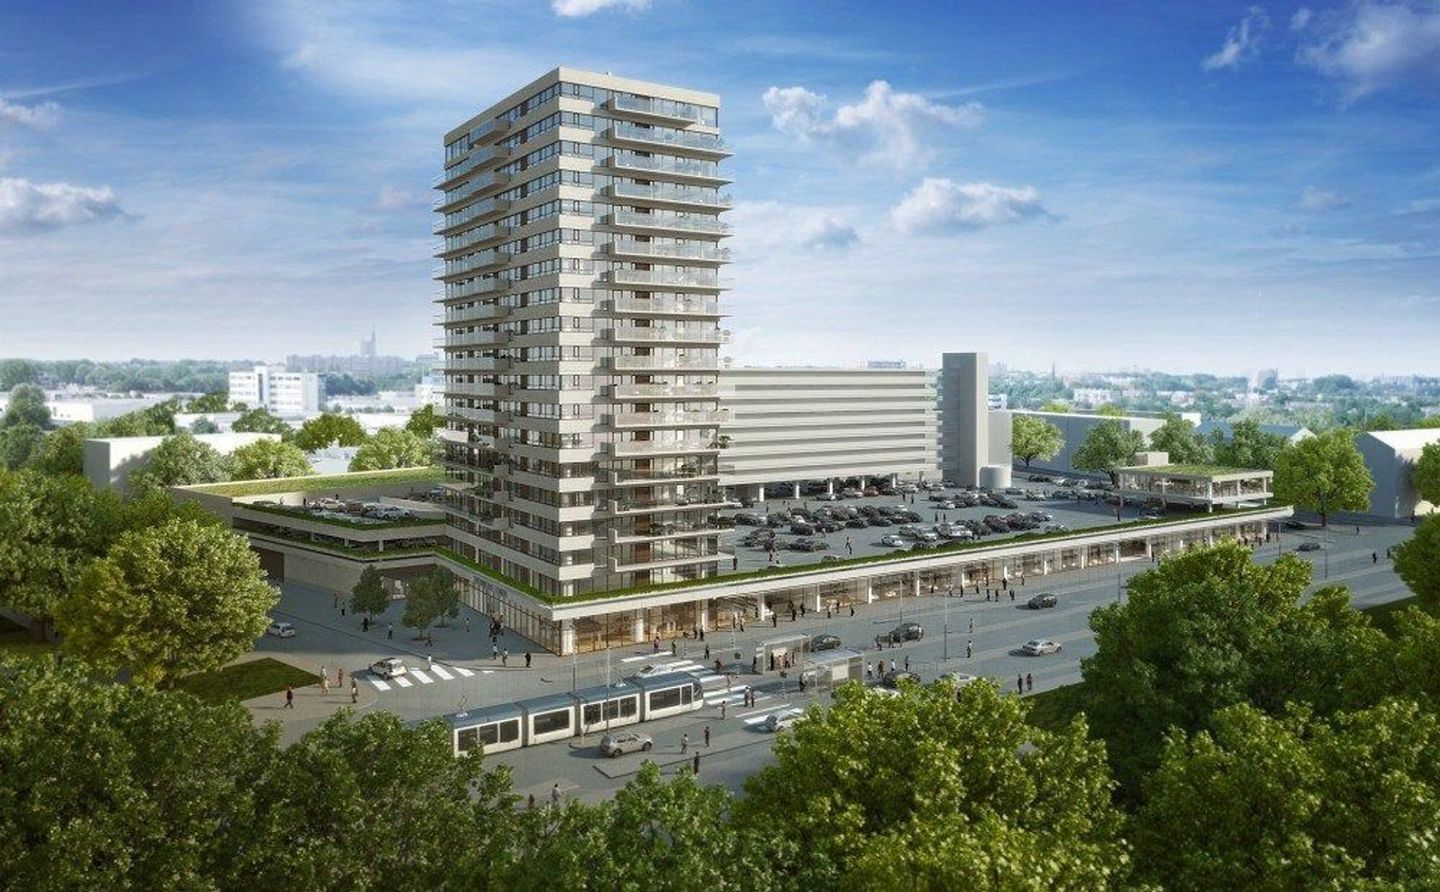
Beautiful light and spacious 4 room apartment of approx. 130m2 with 2 bedrooms, a study room and balcony. The apartment is located in the beautiful complex Bellavista and gives you views over Bohemen and Waldeck!
Bella Vista is located on the Savornin Lohmanplein.
In the comfortable arcade features more than 30 shops and catering for your everyday shopping or a fresh cup of coffee. Sports and you can relax in the Health Spa in the square, the pool Waterthor across the road or at one of the sports fields within walking distance.
The square is well connected to the city: the light rail stops at the door and takes you directly to the Grand Marché or Central Station. Kijkduin boulevard is also easily reachable, but fresh sea air will find all closer. The dunes are just one kilometre from the apartment.
Lay-out:
The living room with open kitchen has an area of approx. 50 m2 and provides access to a spacious balcony of approx. 15,50m2 that is shielded from strong winds with glass.
From the living room you reach the hall to the bedrooms.
The bedrooms measure almost approx. 20m2 and 14 m2.
The office continues from the living room but is also accessible via the hall.
The space of over approx. 11 m2 is therefore flexible to use.
You will also find a spacious bathroom with bath and shower.
The pictures are of a model house to give you an impression. The apartment is not furnished!
Available: Immediately
Rental price: € 2.250,00 exclusive gas, water, electricity and service costs
Service costs: € 60,00 a month
Deposit: € 2.250,00
Features
Transfer of ownership
- Last rental price
- € 2,250 per month (excluding service charges à 60 per month)
- Deposit
- € 2,250 one-off
- Rental agreement
- Indefinite duration
- Status
- Rented
Construction
- Type apartment
- Apartment with shared street entrance (apartment)
- Building type
- Resale property
- Construction period
- 2011-2020
- Type of roof
- Flat roof
Surface areas and volume
- Areas
- Living area
- 125 m²
- Exterior space attached to the building
- 9 m²
- External storage space
- 6 m²
- Volume in cubic meters
- 240 m³
Layout
- Number of rooms
- 3 rooms (2 bedrooms)
- Number of bath rooms
- 1 bathroom and 1 separate toilet
- Bathroom facilities
- Shower, bath, and sink
- Number of stories
- 1 story
- Facilities
- Elevator and TV via cable
Energy
- Energy label
- Heating
- District heating
- Hot water
- District heating
Exterior space
- Location
- In residential district and unobstructed view
- Balcony/roof terrace
- Balcony present
Parking
- Type of parking facilities
- Parking on gated property
© 2001-2026 funda