
Description
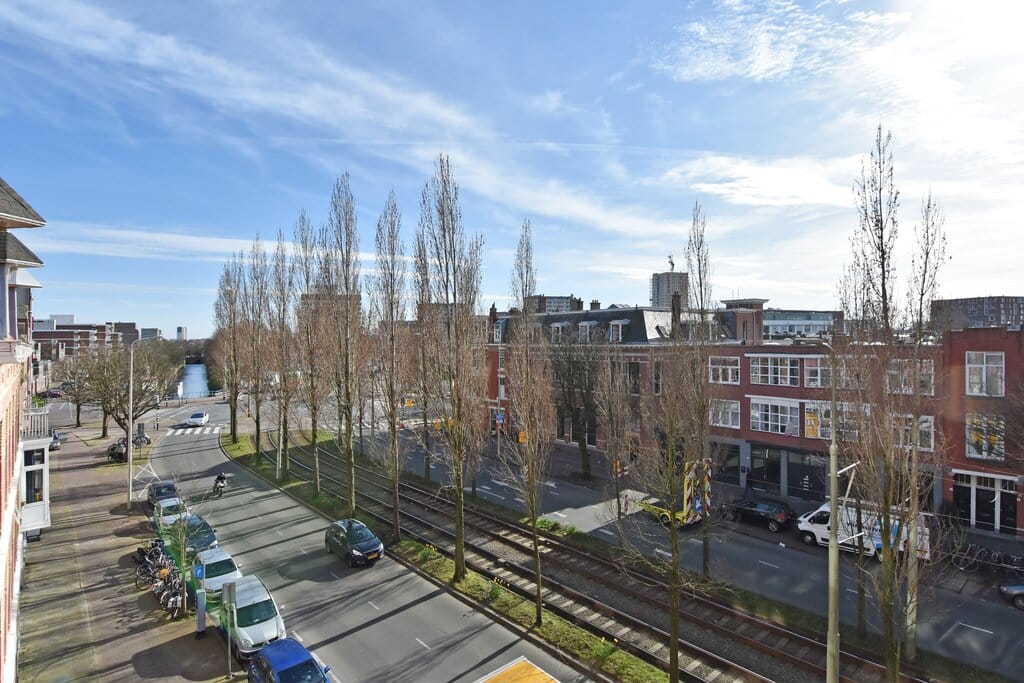
Lovely bright and sunny apartment INCLUDING a private parking space in the basement car park, a storeroom, a lift, double glazing and 2 bedrooms. The location is perfect: close to the city centre, public transport, beach, and a variety of shops and restaurants. The apartment has front and rear unobstructed and panoramic views!
Layout:
ground floor: closed entrance with video door phone system, lift down to the car park and private storeroom in the basement.
Lift to the 3rd floor: entrance, space for jackets and coats, hall, spacious and sunny (southwest-facing) sitting and dining room with semi-open plan kitchen and loggia with windows that can be opened out wide, a nice spot to relax and to soak up the sun. Utility room with washing machine connection and the central heating boiler, 2 spacious bedrooms, modern bathroom with a bath, spacious walk-in shower, sink, heated towel rail and a WC.
Special features:
- in a very central location near city centre, good public transport links and close to a variety of shops and restaurants
- including a parking space and storeroom in the underground car park
- 2 bedrooms
- loggia with windows that can be opened out wide, a nice spot to relax and to soak up the sun
- fully double glazed
- partly furnished ( no furniture)
- contemporary bathroom with a bath and walk-in shower
- separate room for washing machine
Features
Transfer of ownership
- Last rental price
- € 2,000 per month (no service charges)
- Deposit
- € 2,000 one-off
- Rental agreement
- Indefinite duration
- Status
- Rented
Construction
- Type apartment
- Upstairs apartment (apartment)
- Building type
- Resale property
- Year of construction
- 1992
- Type of roof
- Flat roof
- Accessibility
- Accessible for people with a disability and accessible for the elderly
Surface areas and volume
- Areas
- Living area
- 95 m²
- External storage space
- 19 m²
- Volume in cubic meters
- 291 m³
Layout
- Number of rooms
- 3 rooms (2 bedrooms)
- Number of bath rooms
- 1 bathroom
- Bathroom facilities
- Shower, bath, toilet, and sink
- Number of stories
- 1 story
- Facilities
- Elevator
- Located at
- 1st floor
Energy
- Energy label
- Insulation
- Double glazing
- Heating
- CH boiler
- Hot water
- CH boiler
- CH boiler
- Intergas (gas-fired combination boiler from 2019, in ownership)
Cadastral data
- 'S-GRAVENHAGE Y 2587
- Cadastral map
- Ownership situation
- Long-term lease
- Fees
- Bought off for eternity
Exterior space
- Location
- In centre, in residential district and unobstructed view
- Balcony/roof terrace
- Balcony present
Storage space
- Shed / storage
- Built-in
- Facilities
- Electricity
Garage
- Type of garage
- Underground parking and parking place
Parking
- Type of parking facilities
- Paid parking, parking on gated property, parking garage and resident's parking permits
VVE (Owners Association) checklist
- Registration with KvK
- Yes
- Annual meeting
- Yes
- Periodic contribution
- Yes
- Reserve fund present
- Yes
- Maintenance plan
- Yes
- Building insurance
- Yes
© 2001-2026 funda