
Description
Sumatrastraat 228, The Hague
The property is located in the heart of the popular Archipel neighbourhood, a characteristic area known for its beautiful historic architecture, wide streets and pleasant combination of tranquillity and city amenities. Shops, restaurants, cafés, theatres and several international organisations can all be found nearby. The Scheveningse Bosjes, The Hague city centre and the beach are also easily accessible. With public transport close by and excellent connections to the A4, A12 and A13 motorways, the location is also ideal for those who regularly travel outside the city.
Layout:
Ground floor:
Entrance into the spacious and stylish hallway with stairs leading to the first floor. This level also features a garage, which can be used as storage space, a hobby room or additional practical space. At the rear of the property is a self-contained guest accommodation with its own shower and toilet, making this floor particularly suitable for guests, an au pair or an older child.
First floor:
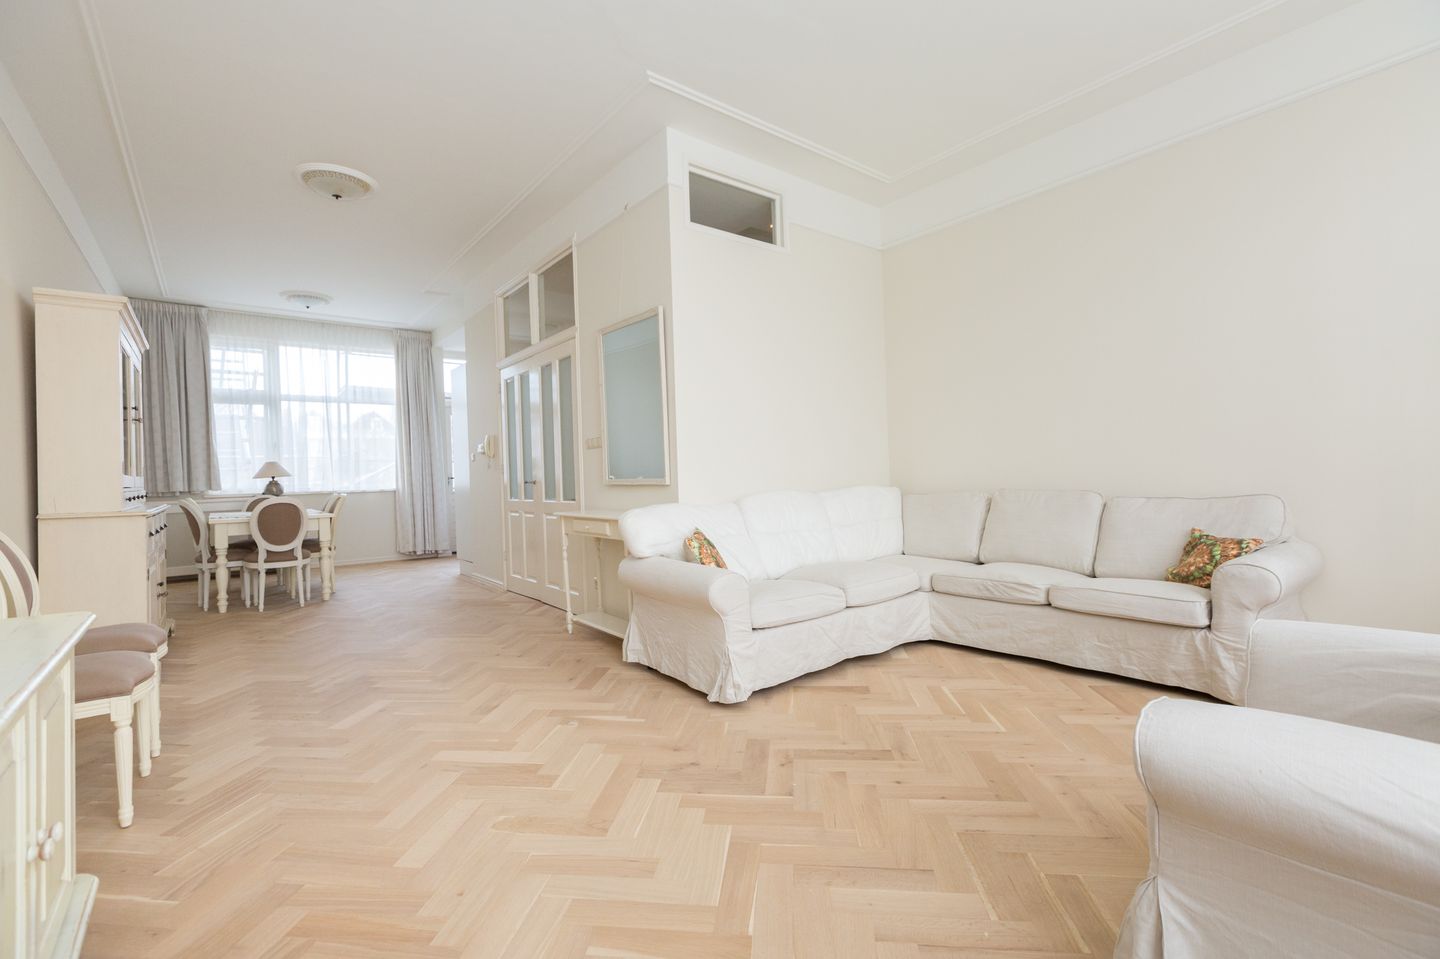
The staircase leads to the first floor, where there is a separate toilet on the landing. Double doors open into the spacious L-shaped living and dining room. The generous layout offers plenty of room for both a comfortable seating area and a large dining table.
The kitchen is equipped with various built-in appliances, including a refrigerator, dishwasher, oven and microwave. From the kitchen, there is direct access to the terrace, creating a pleasant connection between the indoor and outdoor spaces.
Second floor:
There is another separate toilet on the landing. This floor has two spacious bedrooms, both with their own private bathroom.
The generous principal bedroom has an en-suite bathroom with a bathtub, shower and toilet. The second bedroom also has its own bathroom with a shower, providing a high level of comfort and privacy.
Third floor:
The top floor consists of a spacious open bedroom underneath the characteristic roof structure. The connections for the washing machine and dryer are also located on this floor. From here, there is access to the balcony, a pleasant spot to sit outside.
With four bedrooms, three bathrooms, several floors and multiple outdoor spaces, this property is particularly suitable for those looking for plenty of space and comfort in a central location in The Hague.
Features:
- Energy label D
- Indefinite rental period with a minimum term of one year
- Self-contained guest accommodation with private shower and toilet
- Security deposit: one month’s basic rent
- Unfurnished
- Terrace and balcony
Features
Transfer of ownership
- Last rental price
- € 3,250 per month (no service charges)
- Deposit
- € 3,250 one-off
- Rental agreement
- Indefinite duration
- Status
- Rented
Construction
- Year of construction
- Before 1906
- Kind of house
- Single-family home, semi-detached residential property
- Building type
- Resale property
Surface areas and volume
- Areas
- Living area
- 192 m²
- Plot size
- 55 m²
- Volume in cubic meters
- 480 m³
Layout
- Number of rooms
- 6 rooms (4 bedrooms)
- Number of bath rooms
- 3 bathrooms and 3 separate toilets
- Bathroom facilities
- 3 showers, double sink, bath, toilet, washstand, and sink
- Number of stories
- 4 stories
Energy
- Energy label
- Insulation
- Roof insulation and double glazing
- Heating
- CH boiler
- Hot water
- CH boiler
- CH boiler
- Individuele cv ketel (gas-fired combination boiler from 1998, in ownership)
Cadastral data
- 'S-GRAVENHAGE P 8165
- Cadastral map
- Area
- 55 m²
- Ownership situation
- Full ownership
Exterior space
- Location
- In residential district
- Balcony/roof terrace
- Roof terrace present and balcony present
Parking
- Type of parking facilities
- Paid parking and resident's parking permits
© 2001-2026 funda