
This house on Funda: https://www.funda.nl/en/detail/huur/verhuurd/den-haag/huis-wijkermeerhof-5/80845707/
Description
I WOULD LIKE TO VIEW THE PROPERTY
To schedule a viewing for this property, we kindly ask you to respond via email, the contact form on our website, or through digital platforms such as Funda and Pararius. Unfortunately, it is not possible to request a viewing by phone. We will do our best to respond as quickly as possible!
WELCOME TO THE HAGUE
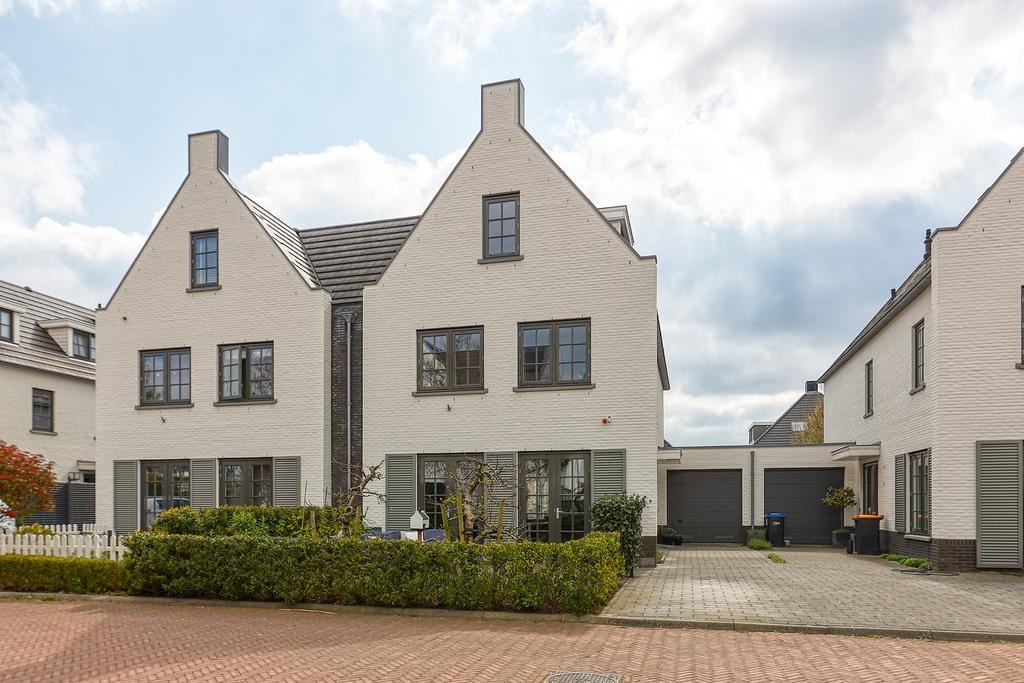
Located in a charming residential villa area in Leidschenveen, ideally situated in a quiet, low-traffic courtyard, this exceptionally energy-efficient and gas-free semi-detached villa of approximately 255 m² offers a wonderful southeast-facing garden by the water. The villa features a spacious living room, a luxurious open-plan kitchen equipped with all built-in appliances, 5 bedrooms, and 2 modern bathrooms. Fully furnished and ideally located near the British School. Living in this beautiful villa is pure enjoyment. Don’t wait any longer and schedule a viewing today.
LOCATION – Leidschenveen
Situated in the family-friendly district of Leidschenveen. The property is within walking distance of the British School, cinema, and the Leidschenveen shopping centre. Here you will find a wide variety of shops for daily groceries, restaurants, cafés, and a library. The centre of The Hague can be reached within 10 minutes by car or public transport, offering museums, theatres, cinemas, countless shops, many restaurants, and vibrant nightlife. Conveniently located near all major highways.
LAYOUT
Private driveway with space for 2 cars and a covered garage.
Ground floor
Entrance hall providing access to the living room and the attached garage. Separate toilet with small washbasin.
The spacious and stylishly decorated living room benefits from plenty of natural light thanks to the large windows. The playful layout includes a dining area at the front and a spacious sitting area at the rear. The dining room provides access to the front garden, while the living room with its cosy fireplace opens onto the lovely sunny southeast-facing garden by the water.
The luxurious open-plan kitchen with cooking island is a real eye-catcher, offering plenty of storage space and finished with beautiful materials. The kitchen is fully equipped with all necessary appliances, including an induction hob with extractor hood, large oven, steam oven, separate microwave, dishwasher, refrigerator, wine climate cabinet, and freezer. It also features a Quooker tap and a cosy breakfast bar.
First floor
Landing with access to 3 spacious bedrooms, all offering ample wardrobe space. The modern bathroom is equipped with a bathtub, double washbasin with vanity unit, and luxurious rain shower. Second separate toilet and a separate laundry room with washing machine and dryer setup.
Second floor
This charming attic floor offers 2 spacious and bright bedrooms. The second modern bathroom is also equipped with a double washbasin, rain shower, and toilet.
INSULATION AND HEATING
Energy Label A. The property is equipped with 28 solar panels (8400 Wp). Heating and hot water are provided through a heat pump system. The property is fully fitted with double glazing, wall insulation, and roof insulation. Year of construction: 2011.
HIGHLIGHTS
Semi-detached villa
Living area approximately 255 m²
Energy Label A
28 solar panels (8400 Wp)
Heating and hot water through heat pump system
Gas-free property
Fully fitted with double glazing
Fully furnished
5 bedrooms
2 spacious modern bathrooms
3 toilets
Luxurious open-plan kitchen with all built-in appliances
Fully fitted with cast flooring with underfloor heating and laminate flooring
Washing machine and dryer available
Backyard of approximately 95 m² facing southeast
Front garden of approximately 40 m² facing northwest
Excellent location
Private garage
Not suitable for students/house sharing
Fixed-term contract until mid-July 2028, minimum stay of 12 months, including landlord diplomatic clause (possible extension in consultation)
Pets upon request
No smoking allowed
1 month security deposit
Rental price: €3,750 excluding utilities per month
Available from 1 August 2026
Disclaimer:
The information in this presentation has been compiled with care; however, we do not provide any guarantees regarding the completeness, accuracy, or current validity of the information provided, as details may be subject to change. We recommend verifying the most up-to-date information directly with the relevant parties. We appreciate your understanding and are happy to answer any questions you may have.
Features
Transfer of ownership
- Last rental price
- € 3,750 per month (no service charges)
- Deposit
- € 3,750 one-off
- Rental agreement
- Temporary rent
- Status
- Rented
Construction
- Kind of house
- Villa, semi-detached residential property
- Building type
- Resale property
- Year of construction
- 2011
- Specific
- Furnished
Surface areas and volume
- Areas
- Living area
- 255 m²
- Plot size
- 325 m²
- Volume in cubic meters
- 875 m³
Layout
- Number of rooms
- 8 rooms (5 bedrooms)
- Number of bath rooms
- 2 bathrooms and 2 separate toilets
- Bathroom facilities
- 2 double sinks, 2 walk-in showers, bath, 2 washstands, and toilet
- Number of stories
- 3 stories
- Facilities
- Optical fibre, TV via cable, and solar panels
Energy
- Energy label
- Insulation
- Roof insulation, double glazing, insulated walls and floor insulation
- Heating
- Partial floor heating and heat pump
Exterior space
- Location
- Alongside waterfront and in residential district
- Garden
- Back garden and front garden
- Back garden
- 98 m² (15.00 metre deep and 6.50 metre wide)
- Garden location
- Located at the southeast
Garage
- Type of garage
- Attached brick garage
- Capacity
- 1 car
- Facilities
- Electricity
Parking
- Type of parking facilities
- Parking on private property
© 2001-2026 funda