
Description
Type: Family home
Location: Eersel
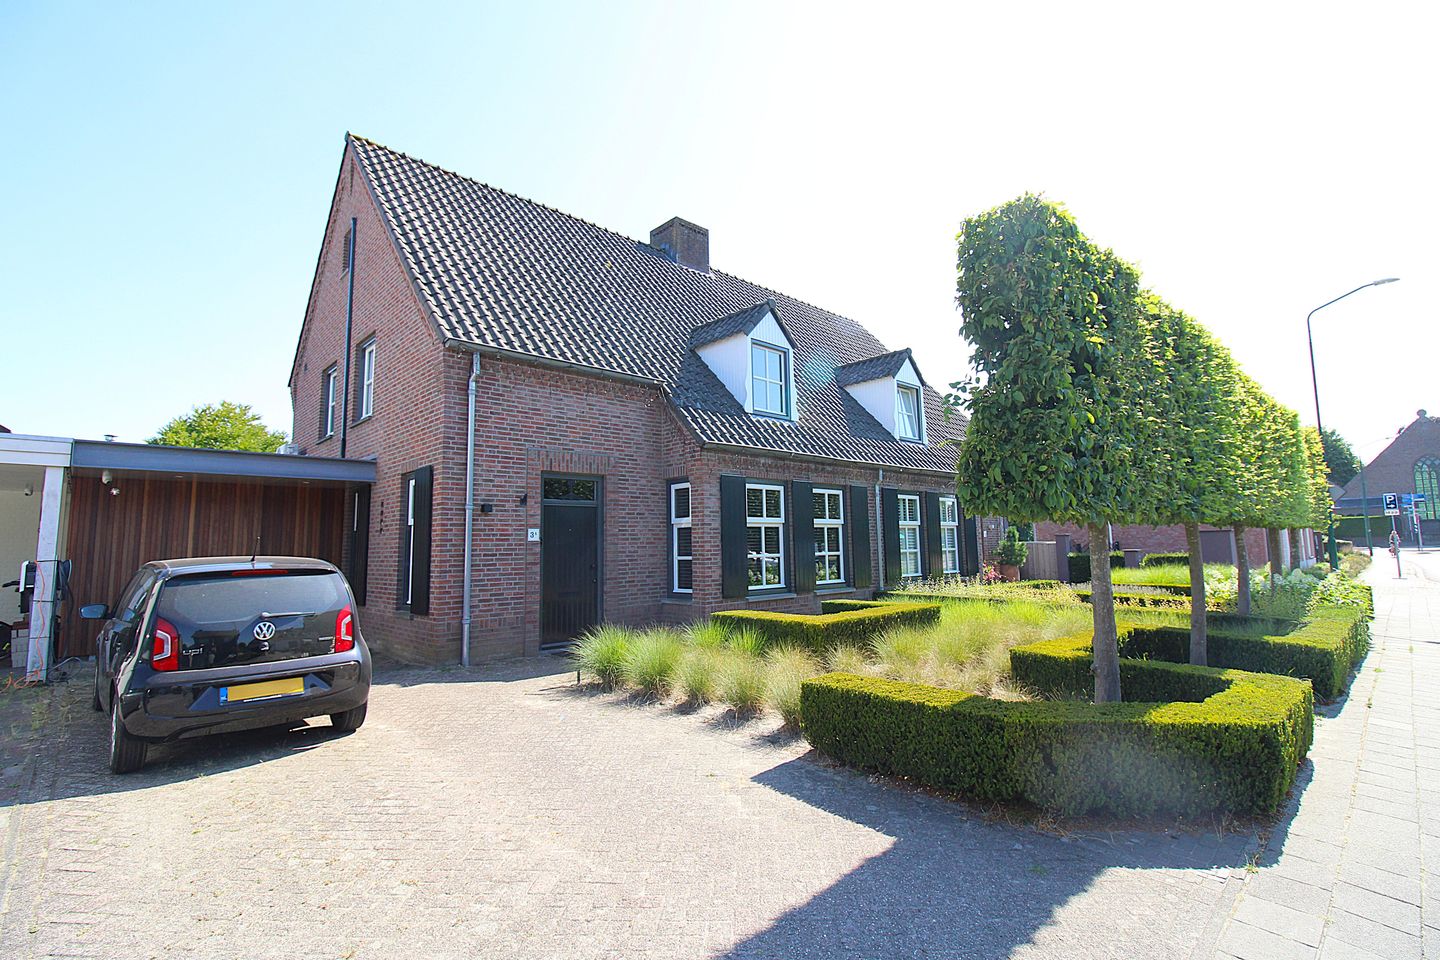
Available from mid-August, a very spacious and well-maintained detached house in the charming village of Eersel!
This beautiful property at Schadewijkstraat 3-A will be offered for rent for a minimum of 12 months, with the possibility of an extension if circumstances allow. The property has been fully modernised, and the photos speak for themselves. What a lovely home!
The house has a total of four bedrooms, plus a separate walk-in wardrobe (not shown in the photos), a spacious bathroom, a beautiful living room with a separate, spacious kitchen-diner, and a deep, private garden featuring, amongst other things, a lovely covered area comprising a lounge and dining area with patio heating. There is space to park two cars on the driveway, and there is also a practical area available for storing bicycles. A cellar is also available.
Solar panels have been installed on both the roof and the covered area in the garden. The garage/storage will not be included in the rent.
The kitchen-diner is generously equipped and fitted with every modern convenience. Here you’ll find, amongst other things, a kitchen island with a 4-ring induction hob and integrated extractor system, a sink with a Quooker tap, a combi-oven and a separate oven, a dishwasher and, of course, plenty of storage space. A real feast for the eyes!
The bathroom on the first floor is spacious and features two washbasins with vanity units, a freestanding bath, a deep walk-in shower and a wall-hung toilet.
A number of key features:
- Underfloor heating throughout the ground floor.
- Air-conditioning system in the attic.
- Solar panels
- Four bedrooms and a separate walk-in wardrobe.
- Spacious cellar.
- Fully modernised and fitted with a new kitchen and bathroom.
- Parking space for two cars.
The tenancy is a sublet for a period of 12 months. If both parties agree, there is the option to extend the tenancy to a total of 24 months.
The rent excludes charges for gas, water and electricity consumption, TV and internet, and council tax.
Features
Transfer of ownership
- Last rental price
- € 2,600 per month (no service charges)
- Deposit
- € 5,000 one-off
- Rental agreement
- Temporary rent
- Status
- Rented
Construction
- Kind of house
- Single-family home, double house
- Building type
- Resale property
- Year of construction
- 1992
- Type of roof
- Pyramid hip roof covered with roof tiles
Surface areas and volume
- Areas
- Living area
- 202 m²
- Volume in cubic meters
- 686 m³
Layout
- Number of rooms
- 5 rooms (3 bedrooms)
- Number of bath rooms
- 1 bathroom and 1 separate toilet
- Bathroom facilities
- Double sink, walk-in shower, bath, and washstand
- Number of stories
- 3 stories
- Facilities
- Optical fibre and sliding door
Energy
- Energy label
Exterior space
- Location
- In residential district
- Garden
- Back garden
- Back garden
- 187 m² (25.00 metre deep and 7.50 metre wide)
- Garden location
- Located at the south with rear access
Storage space
- Shed / storage
- Attached wooden storage
Garage
- Type of garage
- Parking place
Parking
- Type of parking facilities
- Public parking
© 2001-2026 funda