
This house on Funda: https://www.funda.nl/en/detail/huur/verhuurd/erp/huis-hesselereind-2-a/80852929/
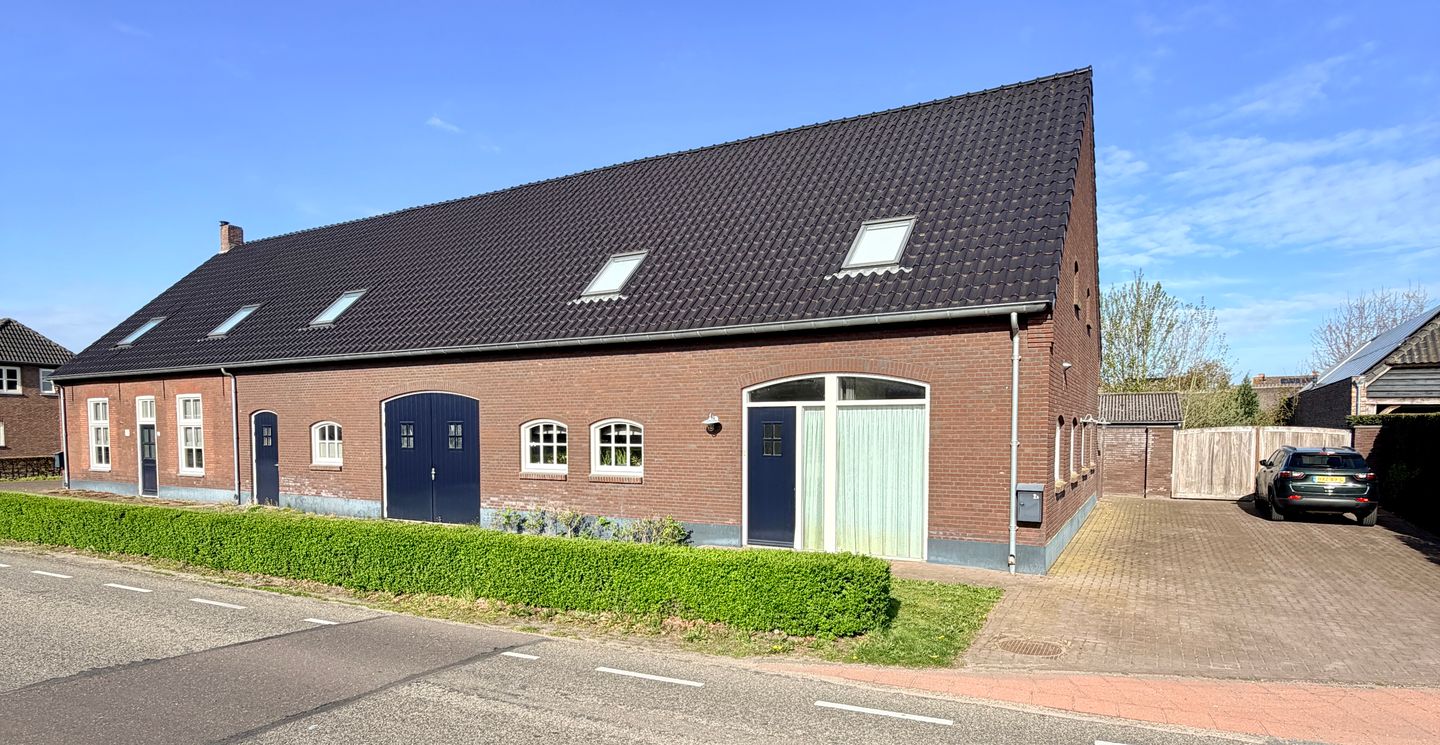
Description
123Wonen Eindhoven presents:
A furnished, renovated farmhouse with 3 bedrooms!
Available immediately for an indefinite period.
Erp, in a quiet location yet just a 7-minute drive from Veghel / 15 km from Uden and close to Eindhoven and Den Bosch.
Energy-efficient (A-label), fully equipped property on a spacious plot. Fully furnished and fitted out with 2 large bedrooms and 1 hobby room – which can be adapted to your requirements.
LAYOUT:
Large driveway with electric gate and side entrance. Space for several cars.
Enter via the rear entrance with natural stone flooring; underfloor heating is the main heating system on the ground floor. There is a washing machine and tumble dryer in the utility room, extra storage space with a small fridge, and the downstairs toilet.
Large and well-equipped kitchen, in a country style. Features all modern conveniences, including gas hob, freezer/larger fridge and dishwasher. There is also plenty of storage under the stairs.
The kitchen also houses a spacious dining set.
Large living room with natural stone flooring, featuring a dining table with 6 chairs at the front and a lounge area at the rear with views of the deep garden.
On the first floor, there are 3 bedrooms. Bathroom with bath, shower, toilet and double washbasin with vanity unit.
Very deep back garden with plenty of space and a gated entrance to the (very long) driveway.
DETAILS:
- Rent: €2,250 per month excluding utilities, internet and council tax;
- Security deposit: €3,000;
- Non-smoking property;
- Optionally pets are welcome.
For further information or a no-obligation viewing, please do not hesitate to contact us.
Features
Transfer of ownership
- Last rental price
- € 2,250 per month (no service charges)
- Deposit
- € 3,000 one-off
- Rental agreement
- Indefinite duration
- Status
- Rented
Construction
- Kind of house
- Converted farmhouse, semi-detached residential property
- Building type
- Resale property
- Year of construction
- 1905
- Specific
- Furnished and with carpets and curtains
- Type of roof
- Gable roof
Surface areas and volume
- Areas
- Living area
- 182 m²
- Exterior space attached to the building
- 200 m²
- Volume in cubic meters
- 600 m³
Layout
- Number of rooms
- 7 rooms (3 bedrooms)
- Number of bath rooms
- 1 bathroom and 1 separate toilet
- Bathroom facilities
- Shower, double sink, walk-in shower, bath, toilet, underfloor heating, sink, and washstand
- Number of stories
- 2 stories and an attic
- Facilities
- Optical fibre, passive ventilation system, and TV via cable
Energy
- Energy label
- Insulation
- Roof insulation, double glazing, energy efficient window, insulated walls, floor insulation and completely insulated
- Heating
- Partial floor heating
- Hot water
- CH boiler
Exterior space
- Location
- On the edge of a forest, sheltered location, in wooded surroundings, rural and unobstructed view
- Garden
- Back garden, front garden and side garden
- Back garden
- 200 m² (100.00 metre deep and 2.00 metre wide)
- Garden location
- Located at the southeast with rear access
Storage space
- Shed / storage
- Built-in
- Facilities
- Electricity, heating and running water
- Insulation
- Roof insulation, double glazing, eco-building, partly double glazed, no cavity wall, insulated walls, floor insulation, completely insulated and secondary glazing
Parking
- Type of parking facilities
- Parking on gated property, parking on private property and public parking
© 2001-2026 funda